
BEDS3
BATHS2 full
SQUARE FEET1,200
MLS#2827816
STATUSActive
PROPERTY TYPERental - Single Family
SUBDIVISIONVegas Heights Tr
Property Description
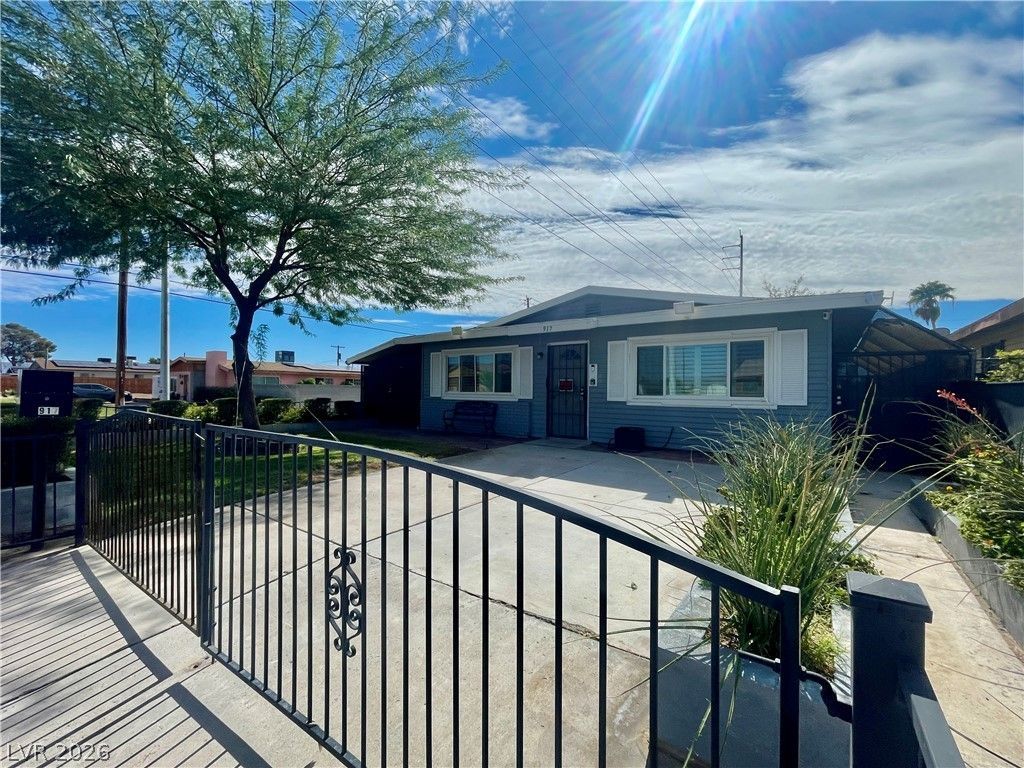
Looking for something a little different? This unique single-story corner-lot home offers modern upgrades, versatile living spaces, and an expansive backyard full of possibilities! Enjoy an open-concept living room and kitchen featuring upgraded luxury vinyl plank flooring, stylish cabinetry, upgraded countertops, and stainless steel appliances. The versatile den includes a built-in desk and cabinets, perfect for a home office, creative space, or extra storage. The primary suite features a stunning bathroom with custom upgrades and a beautiful shower, while the unique third bedroom stands out with built-in closet space and shelving throughout. An upgraded hallway bathroom and convenient washer/dryer combo add even more functionality.Step outside to an expansive backyard featuring a grass-covered patio, gated vehicle access, and a large built-in shed/workshop offering space for projects, hobbies, or storage. With its stylish interior, flexible spaces, and standout backyard, this home is anything but ordinary!
Property Features
Property Type: Rental - Single Family
Cooling: Central Air, Electric
Heating: Central, Gas
Home Style: One Story
Lot Size: 0.12 Acres
Roof Type: Composition, Shingle
Stories: 1.0
Year Built: 1971
Amenities
Ceiling Fan(s)
Window Treatments
Feature Descriptions
Appliances: Dryer, Dishwasher, Disposal, Gas Range, Microwave, Refrigerator, Washer/Dryer, Washer/DryerAllInOne, Washer
Association Amenities: None
Days on Site: 4
Exterior: Frame, Stucco
Fencimg: Back Yard, Wrought Iron
Flooring: Luxury Vinyl Plank
Laundry: Gas Dryer Hookup, Laundry Closet
Parcel#: 139-21-510-174
Parking: Open
Parking Notes: Open
Utilities: Cable Not Available
Window: Drapes, Plantation Shutters
Room Sizes
Living Room: 15 X 15
Bedroom 3: 12 X 11
Bedroom 2: 12 X 11
Primary Bedroom: 12 X 12
Local Schools
High School: Canyon Springs HS
Middle School: Prep Inst Charles I West Hall
Elementary School: Antonello, Lee,Antonello, Lee
Listed By / Shown By
Listed By
Agency Name: Pure Homeriver PRTY MGT Of NV
Agency Contact: 702-792-8077
Agent Name: Diana Ramos

Shown By
Agent Name: Wayne Lauten
Agent Phone: (702) 278-2610
Agency Title: Wardley Real Estate



"GLVAR MLS deems information realiable but not guaranteed."
Listing data compilation and photo(s) © 2026 Greater Las Vegas Association of REALTORS® MLS , All Rights Reserved.
Privacy Policy / DMCA Notice / ADA Accessibility


This site is hosted, designed and copyright
© 1994 - 2026 by
Delta Media Group, Inc. -- Patent Pending --
Agent License Information: S.0195419
917 Blankenship Avenue | MLS# 2827816
This property located at 917 Blankenship Avenue, Las Vegas, NV 89106 is currently listed for rent with an asking price of $1,941 / Monthly. Search Las Vegas real estate on waynelauten.wardleyre.com today.