
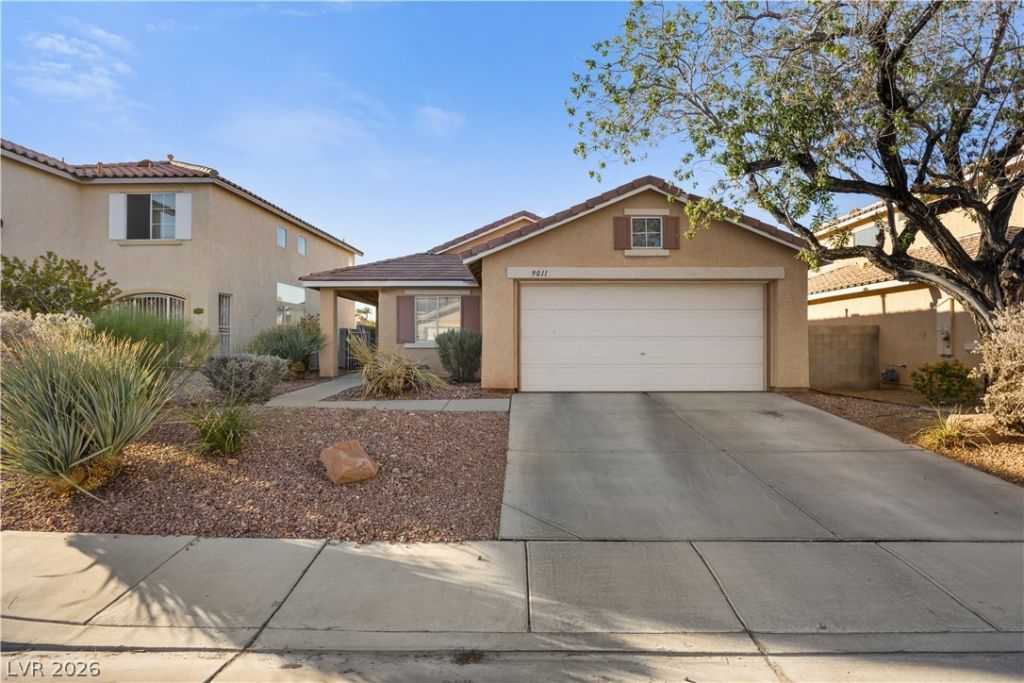
BEDS3
BATHS2 full
SQUARE FEET1,243
MLS#2829074
STATUS(Short Sale) - Active
PROPERTY TYPEResidential - Single Family
SUBDIVISIONCrystal Spgs R-2 #17
Property Description
*Welcome home! 9011 Edgeworth Pl is truly an amazing value in the heart of Silverado Ranch! No Rear Neighbors! Impressing from the start with tons of curb appeal, enter this 1 story, 3 bedroom home and you are greeted with vaulted ceilings and a beautiful open floor plan. The living room is perfect for entertaining, and it opens up to the kitchen that has a peninsula with a breakfast bar, pantry, and tons of cabinetry. The primary suite is oversized and has its own ensuite bathroom with a walk in shower and dual sink vanity, along with a nice walk-in closet! 2 more guest bedrooms complete this practical layout. Head to the backyard for peace and privacy, as you will benefit from no rear neighbors at all, tons of space for a pool, covered patio, and whatever else your imagination can come up with. A blank canvas for you to design! Close to schools, Duck Creek Park, shopping, and freeway access, and only a short commute to the airport and Las Vegas Strip. Priced to sell!
Property Features
Property Type: Residential - Single Family
Cooling: Central Air, Electric
Garage: 2
Heating: Central, Gas
Home Style: One Story
Lot Size: 0.11 Acres
Roof Type: Tile
Stories: 1.0
Taxes: $2,259
Year Built: 1999
Amenities
Bedroom on Main Level
Full Bath on Main Level
Primary Downstairs
Window Treatments
Porch
Patio
Private Yard
Irrigation Sprinklers
Feature Descriptions
Appliances: Dryer, Dishwasher, Disposal, Gas Range, Refrigerator, Washer
Days on Site: 2
Fencimg: Block, Back Yard
Flooring: Carpet, Laminate, Linoleum, Vinyl
HOA Fee: 18/ Monthly
Laundry: Gas Dryer Hookup, Main Level, Laundry Room
Lot: Drip Irrigation/Bubblers, Landscaped, No Rear Neighbors, Rocks, < 1/4 Acre
Parcel#: 177-22-114-015
Parking: Attached, Finished Garage, Garage, Garage Door Opener, Inside Entrance, Private
Parking Notes: Attached, Finished Garage, Garage, Garage Door Opener
Patio/Porch: Patio, Porch
Sewer: Public Sewer
Special View Info: Mountain(s)
Utilities: Underground Utilities
Water: Public
Window: Blinds
Room Sizes
Living Room: 14 X 15
Dining Room: 8 X 10
Bedroom 3: 12 X 10
Bedroom 2: 12 X 10
Primary Bedroom: 18 X 18
Local Schools
High School: Silverado
Middle School: Schofield Jack Lund
Elementary School: Beatty, John R.,Beatty, John R.
Listed By / Shown By
Listed By
Agency Name: Huntington & Ellis, A Real Est
Agency Contact: (702) 755-1215
Agent Name: Matthew Langguth

Shown By
Agent Name: Wayne Lauten
Agent Phone: (702) 278-2610
Agency Title: Wardley Real Estate

Estimate Your Payment
Estimated Payment
$ 1,688.76 per month $1,394.05 Principal & Interest $188.25 Property Tax $106.46 Homeowner's InsuranceChange Payment Information


"GLVAR MLS deems information realiable but not guaranteed."
Listing data compilation and photo(s) © 2026 Greater Las Vegas Association of REALTORS® MLS , All Rights Reserved.
Privacy Policy / DMCA Notice / ADA Accessibility


This site is hosted, designed and copyright
© 1994 - 2026 by
Delta Media Group, Inc. -- Patent Pending --
Agent License Information: S.0195419
9011 Edgeworth Place | MLS# 2829074
This single family home located at 9011 Edgeworth Place , Las Vegas, NV 89123 is currently listed for sale with an asking price of $365,000. This property was built in 1999 and has 3 bedrooms and 2 full baths with 1243 sq. ft. Edgeworth Place is located in the Crystal Spgs R-2 #17 subdivision. Search Crystal Spgs R-2 #17 real estate on waynelauten.wardleyre.com today.