
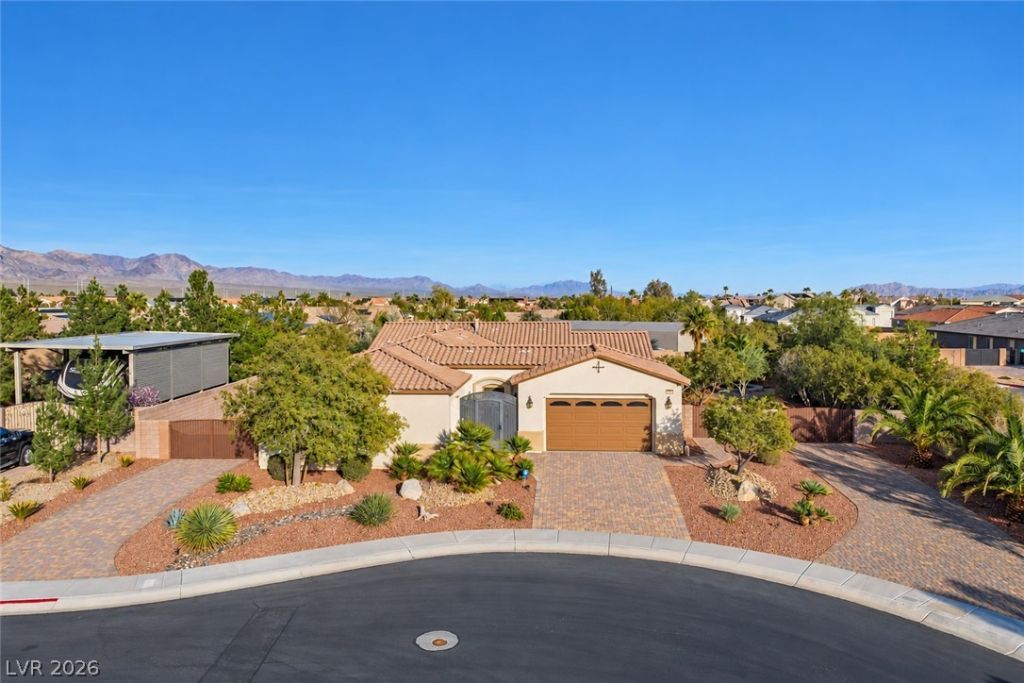
BEDS3
BATHS2 full 1 partial
SQUARE FEET2,654
MLS#2829423
STATUSActive
PROPERTY TYPEResidential - Single Family
SUBDIVISIONStratton 35 Amd
Property Description
Start your mornings with coffee in the private courtyard and spend your evenings dining beneath the covered patio after a dip in your resort-style pool. Set on nearly half an acre in a gated cul-de-sac in The Crossings, this single-story retreat offers room to unwind, entertain, and keep your next adventure close—with RV/boat parking on both sides and a 3-car garage. Gather around the kitchen island while dinner comes together, enjoy casual meals in the sunny breakfast nook, or settle in beside the great room’s stone fireplace. Granite countertops, high-end appliances, and double ovens make hosting easy. The primary suite opens to the backyard and offers a soaking tub, separate shower, dual vanities, and walk-in closet. Outside, lush landscaping, a raised spa, and a rock waterfall set the scene for relaxed afternoons and memorable evenings at home.
Property Features
Property Type: Residential - Single Family
Cooling: Central Air, Electric,2 Units
Fireplaces: 1
Garage: 3
Heating: Gas, Multiple Heating Units
Home Style: One Story
Lot Size: 0.41 Acres
Roof Type: Tile
Stories: 1.0
Taxes: $5,225
Year Built: 2012
Amenities
Bathroom on Main Level
Bedroom on Main Level
Ceiling Fan(s)
Full Bath on Main Level
Primary Downstairs
Window Treatments
Courtyard
Patio
Private Yard
Awning(s)
Feature Descriptions
Appliances: Dryer, Dishwasher, Gas Cooktop, Disposal, Microwave, Refrigerator, Water Softener Owned, Washer
Association Amenities: Gated
Days on Site: 1
Exterior: Frame
Fencimg: Block, Back Yard
Fireplace: Gas, Great Room
Flooring: Carpet, Luxury Vinyl Plank
HOA Fee: 330/ Quarterly
Laundry: Gas Dryer Hookup, Main Level, Laundry Room
Lot: 1/4 to 1 Acre Lot, Cul-De-Sac, Desert Landscaping, Landscaped
Parcel#: 125-11-512-009
Parking: Attached, Garage, Garage Door Opener, Inside Entrance, Private, RV Gated, RV Access/Parking
Parking Notes: Attached, Garage, Garage Door Opener, Inside Entrance
Patio/Porch: Covered, Patio
Pool: Heated, Waterfall
Sewer: Public Sewer
Spa: Yes
Spa: In Ground
Special View Info: None
Swimming Pool: Yes
Utilities: Underground Utilities
Water: Public
Window: Blinds, Double Pane Windows, Low-Emissivity Windows
Room Sizes
Great Room: 21 X 24
Dining Room: 17 X 11
Bedroom 3: 14 X 12
Bedroom 2: 14 X 12
Primary Bedroom: 14 X 18
Local Schools
High School: Shadow Ridge
Middle School: Saville Anthony
Elementary School: Ward, Kitty McDonough,Ward, Kitty McDono
Listed By / Shown By
Listed By
Agency Name: Home Realty Center
Agency Contact: 702-252-7400
Agent Name: Michelle E. Yoon

Shown By
Agent Name: Wayne Lauten
Agent Phone: (702) 278-2610
Agency Title: Wardley Real Estate

Estimate Your Payment
Estimated Payment
$ 3,723.80 per month $3,055.08 Principal & Interest $435.42 Property Tax $233.30 Homeowner's InsuranceChange Payment Information


"GLVAR MLS deems information realiable but not guaranteed."
Listing data compilation and photo(s) © 2026 Greater Las Vegas Association of REALTORS® MLS , All Rights Reserved.
Privacy Policy / DMCA Notice / ADA Accessibility


This site is hosted, designed and copyright
© 1994 - 2026 by
Delta Media Group, Inc. -- Patent Pending --
Agent License Information: S.0195419
8604 Amber Autumn Street | MLS# 2829423
This single family home located at 8604 Amber Autumn Street, Las Vegas, NV 89131 is currently listed for sale with an asking price of $799,900. This property was built in 2012 and has 3 bedrooms and 2 full and 1 partial baths with 2654 sq. ft. Amber Autumn Street is located in the Stratton 35 Amd subdivision. Search Stratton 35 Amd real estate on waynelauten.wardleyre.com today.