
BEDS5
BATHS3 full
SQUARE FEET2,440
MLS#2828899
STATUSActive
PROPERTY TYPEResidential - Single Family
SUBDIVISIONCanyon Creek West
Property Description
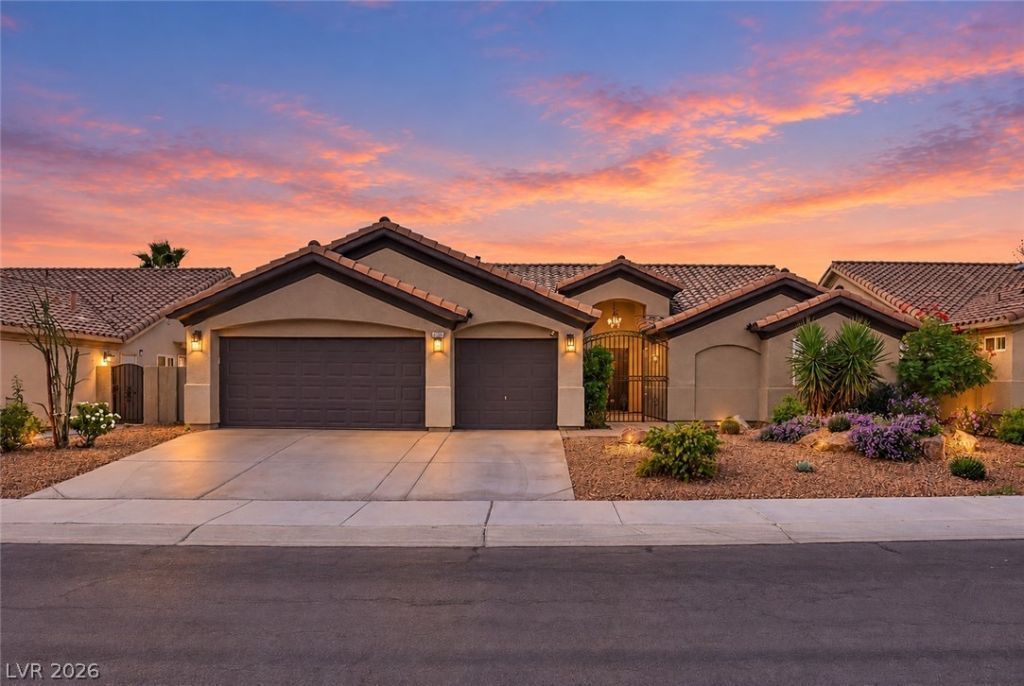
**5 bedrooms, 3 FULL bathrooms, a private guest suite, POOL, lush backyard, and NO HOA? Yes, please!**This beautiful home offers the perfect blend of space, comfort, and functionality with an inviting open-concept layout, there's plenty of room for everyday living and entertaining.The oversized primary suite is a true retreat, featuring tall ceilings and an abundance of space. An additional guest suite with its own private bathroom is ideal for visitors, extended family, or anyone looking for extra privacy.Step outside and discover a backyard you'll absolutely love! Gorgeous mature landscaping, lush greenery, and a generously sized swimming pool create the perfect setting for relaxing, entertaining, and enjoying the Las Vegas lifestyle.Located in a beautiful, established neighborhood known for its wide streets and welcoming atmosphere, this home also features a newer A/C system for added comfort and peace of mind.**Beautiful inside and out, with plenty of space, a backyard made for entertaining, and the freedom of NO HOA. This home truly has it all!**Call Brenda Millan to schedule a private showing.
Property Features
Property Type: Residential - Single Family
Cooling: Central Air, Electric
Fireplaces: 1
Garage: 3
Heating: Central, Gas
Home Style: One Story
Lot Size: 0.18 Acres
Roof Type: Tile
Stories: 1.0
Taxes: $3,006
Year Built: 1998
Amenities
Bedroom on Main Level
Primary Downstairs
Window Treatments
Courtyard
Patio
Feature Descriptions
Appliances: Built-In Gas Oven, Disposal, Microwave, Refrigerator
Association Amenities: None
Days on Site: 4
Fencimg: None
Fireplace: Family Room, Gas
Flooring: Carpet, Luxury Vinyl Plank
Laundry: Gas Dryer Hookup, Laundry Room
Lot: Back Yard, Desert Landscaping, Sprinklers In Rear, Sprinklers In Front, Landscaped, Rocks, < 1/4 Acre
Parcel#: 125-33-115-025
Parking: Attached, Garage, Private
Parking Notes: Attached, Garage, Private
Patio/Porch: Covered, Patio
Pool: In Ground, Private
Sewer: Public Sewer
Swimming Pool: Yes
Utilities: Underground Utilities
Water: Public
Window: Blinds
Room Sizes
Kitchen: 11 X 9
Bedroom 5: 11 X 10
Bedroom 4: 11 X 10
Bedroom 3: 13 X 11
Bedroom 2: 13 X 14
Primary Bedroom: 22 X 13
Dining Room: 14 X 12
Family Room: 28 X 30
Living Room: 28 X 30
Local Schools
High School: Centennial
Middle School: Leavitt Justice Myron E
Elementary School: Allen, Dean La Mar,Allen, Dean La Mar
Listed By / Shown By
Listed By
Agency Name: Serhant
Agent Name: Brenda Millan

Shown By
Agent Name: Wayne Lauten
Agent Phone: (702) 278-2610
Agency Title: Wardley Real Estate

Estimate Your Payment
Estimated Payment
$ 3,004.84 per month $2,558.93 Principal & Interest $250.50 Property Tax $195.42 Homeowner's InsuranceChange Payment Information


"GLVAR MLS deems information realiable but not guaranteed."
Listing data compilation and photo(s) © 2026 Greater Las Vegas Association of REALTORS® MLS , All Rights Reserved.
Privacy Policy / DMCA Notice / ADA Accessibility


This site is hosted, designed and copyright
© 1994 - 2026 by
Delta Media Group, Inc. -- Patent Pending --
Agent License Information: S.0195419
8305 Green Clover Avenue | MLS# 2828899
This single family home located at 8305 Green Clover Avenue, Las Vegas, NV 89149 is currently listed for sale with an asking price of $669,995. This property was built in 1998 and has 5 bedrooms and 3 full baths with 2440 sq. ft. Green Clover Avenue is located in the Canyon Creek West subdivision. Search Canyon Creek West real estate on waynelauten.wardleyre.com today.