
BEDS3
BATHS2 full 1 partial
SQUARE FEET2,842
MLS#2829016
STATUSActive
PROPERTY TYPERental - Single Family
SUBDIVISIONTorrey Pines Southeast Within Pinnacle Peaks
Property Description
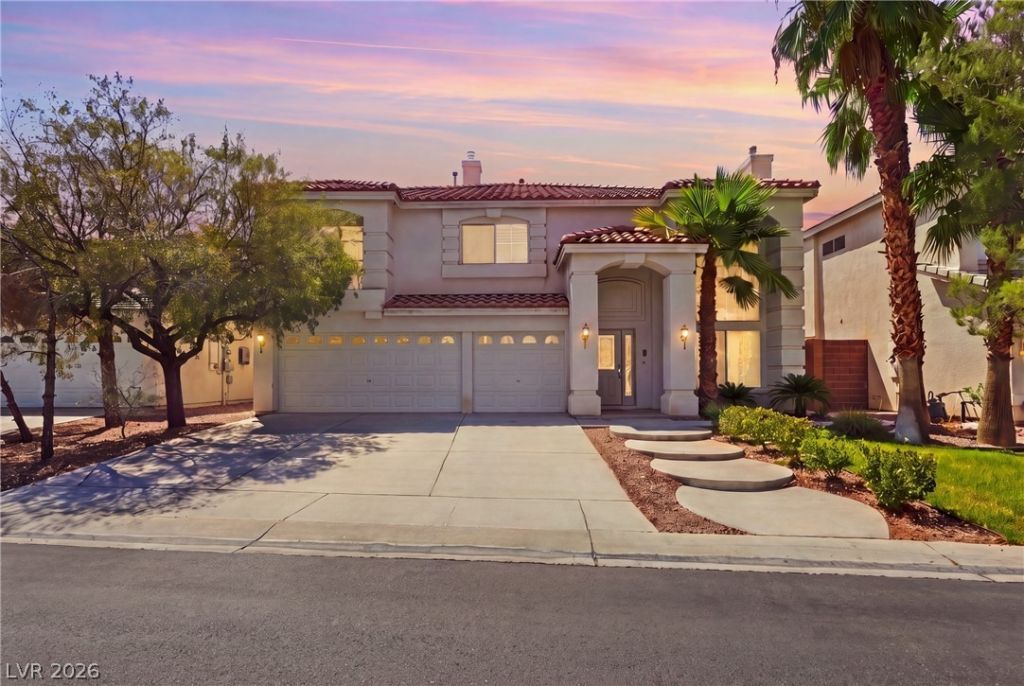
Beautifully maintained two-story home in Coronado Ranch offering 2,848 sq ft with 3 bedrooms, 2.5 bathrooms. As you enter the home you are greeted the entry foyer with high vaulted ceilings and a cozy fireplace. The pristine kitchen is equipped with modern appliances, including a microwave, and features white tile countertops and flooring. The formal dining room has well-kept plush carpeting. Large family room with equipped with cozy fireplace. Spacious den perfect for a possible 4th bedroom, home office, guest room, or flex space. This well-maintained property features an open and functional layout with spacious living areas and great natural light throughout. Central Vac for added convenience. The primary bathroom offers dual vanity sinks, a built-in tub, a separate shower, and a walk-in closet, creating a luxurious retreat. Step outside and experience the ultimate outdoor oasis with a private in-ground pool WITH featuring a tranquil rock waterfall and a brand-new pool pump. Enjoy a private backyard with NO REAR neighbors, featuring a spacious patio with equipped with a COOLING DECK. The oversized backyard offers plenty of space for entertaining, outdoor dining, or creating your dream retreat. Conveniently located near parks, Costco, The UnCommons, The Bend, and Durango Station Casino this home combines comfort, flexibility, and outdoor living all in one. Schedule your tour today!
Property Features
Property Type: Rental - Single Family
Cooling: Central Air, Electric
Fireplaces: 2
Garage: 3
Heating: Central, Gas
Home Style: Two Story
Lot Size: 0.15 Acres
Roof Type: Tile
Stories: 2.0
Year Built: 2004
Amenities
Bathroom on Main Level
Ceiling Fan(s)
Half Bath on Main Level
Window Treatments
Central Vacuum
Porch
Irrigation Sprinklers
Feature Descriptions
Appliances: Dryer, Dishwasher, Gas Cooktop, Disposal, Gas Range, Microwave, Refrigerator, Washer/Dryer, Washer/DryerAllInOne, Washer
Days on Site: 2
Exterior: Frame, Stucco, Drywall
Fencimg: Block, Back Yard
Fireplace: Family Room, Gas, Living Room, Multi-Sided
Flooring: Carpet, Tile
Laundry: Gas Dryer Hookup, Laundry Room
Lot: Drip Irrigation/Bubblers, Front Yard, Landscaped, No Rear Neighbors, Rocks, Trees, < 1/4 Acre
Parcel#: 176-11-810-013
Parking: Attached, Garage, Inside Entrance, Private
Parking Notes: Attached, Garage, Inside Entrance, Private
Patio/Porch: Porch
Pool: Heated, Waterfall
Sewer: Public Sewer
Special View Info: None
Swimming Pool: Yes
Utilities: Above Ground Utilities, Cable Available
Window: Blinds
Room Sizes
Family Room: 15 X 20
Great Room: 15 X 17
Dining Room: 11 X 11
Bedroom 3: 13 X 10
Bedroom 2: 13 X 10
Primary Bedroom: 15 X 19
Local Schools
High School: Sierra Vista High
Middle School: Canarelli Lawrence & Heidi
Elementary School: Alamo, Tony,Alamo, Tony
Listed By / Shown By
Listed By
Agency Name: Galindo Group Real Estate
Agency Contact: (702) 767-3069
Agent Name: Damaris M. Bravo-Reyes

Shown By
Agent Name: Wayne Lauten
Agent Phone: (702) 278-2610
Agency Title: Wardley Real Estate



"GLVAR MLS deems information realiable but not guaranteed."
Listing data compilation and photo(s) © 2026 Greater Las Vegas Association of REALTORS® MLS , All Rights Reserved.
Privacy Policy / DMCA Notice / ADA Accessibility


This site is hosted, designed and copyright
© 1994 - 2026 by
Delta Media Group, Inc. -- Patent Pending --
Agent License Information: S.0195419
8019 Avalon Mist Street | MLS# 2829016
This property located at 8019 Avalon Mist Street , Las Vegas, NV 89139 is currently listed for rent with an asking price of $2,700 / Monthly. Search Las Vegas real estate on waynelauten.wardleyre.com today.