
BEDS3
BATHS2 full
SQUARE FEET1,674
MLS#2814599
STATUSActive
PROPERTY TYPEResidential - Single Family
SUBDIVISIONLynbrook
Property Description
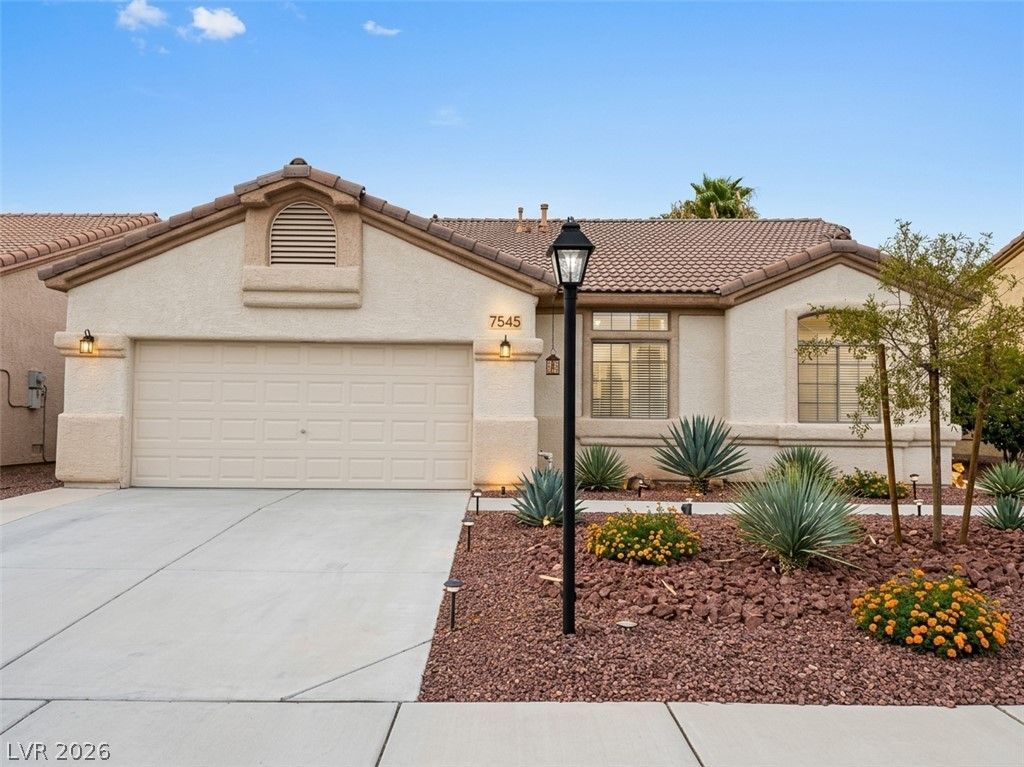
*$0 move-in options or seller-paid closing costs* Reduced price on open plan home offering a serene and inviting setting including a refreshing pool & fully landscaped backyard, all updated, clean and move-in ready. Will also be listed for rent 11/1. Close to shopping: Costco, Target, restaurants, amenities, easy access to 215 & schools/orchard + freeways & recreation favorites. Modern open plan featuring functional interior amenities such as ceiling fan(s) and blinds, upgraded cabinets, granite counters in kitchen with island, microwave and water filtering system. All appliances included! Tile, stained concrete and pergo flooring throughout. Exterior features a pebble-tech finished pool/spa on a big lot with ample side and rear yards fully landscaped. Outdoor gatherings center around BBQ/pool area. Great use of space, primary bedroom separate from other 2, plenty of storage, including in garage-see pics! Preferred lender has Home is Possible grant/other programs to assist with down payment or closing costs!
Property Features
Property Type: Residential - Single Family
Cooling: Central Air, Electric
Fireplaces: 1
Garage: 2
Heating: Central, Gas
Home Style: One Story
Lot Size: 0.13 Acres
Roof Type: Tile
Stories: 1.0
Taxes: $2,736
Year Built: 2001
Amenities
Bathroom on Main Level
Bedroom on Main Level
Ceiling Fan(s)
Full Bath on Main Level
Primary Downstairs
Window Treatments
Barbecue
Feature Descriptions
Appliances: Dryer, Dishwasher, Disposal, Gas Range, Microwave, Refrigerator, Water Heater, Water Purifier, Washer
Association Amenities: Dog Park, Gated, Park
Days on Site: 52
Exterior: Frame, Stucco
Fencimg: Block, Back Yard
Fireplace: Gas, Living Room
Flooring: Concrete, Laminate, Tile
HOA Fee: 90/ Monthly
Laundry: Gas Dryer Hookup, Main Level, Laundry Room
Lot: Desert Landscaping, Landscaped, < 1/4 Acre
Parcel#: 125-13-714-015
Parking: Attached, Garage, Garage Door Opener, Inside Entrance, Storage
Parking Notes: Attached, Garage, Garage Door Opener, Inside Entrance
Pool: In Ground, Private, Pool/Spa Combo
Sewer: Public Sewer
Spa: Yes
Spa: In Ground
Special View Info: None
Swimming Pool: Yes
Utilities: Cable Available
Water: Public
Window: Blinds, Double Pane Windows, Low-Emissivity Windows
Room Sizes
Living Room: 17 X 15
Dining Room: 12 X 9
Kitchen: 15 X 11
Bedroom 3: 11 X 11
Bedroom 2: 11 X 11
Primary Bedroom: 15 X 13
Local Schools
High School: Shadow Ridge
Middle School: Saville Anthony
Elementary School: Heckethorn, Howard E.,Heckethorn, Howard
Listed By / Shown By
Listed By
Agency Name: Elite Realty
Agency Contact: (702) 521-6530
Agent Name: Guy M. Sheets

Shown By
Agent Name: Wayne Lauten
Agent Phone: (702) 278-2610
Agency Title: Wardley Real Estate

Estimate Your Payment
Estimated Payment
$ 2,057.39 per month $1,699.60 Principal & Interest $228.00 Property Tax $129.79 Homeowner's InsuranceChange Payment Information


"GLVAR MLS deems information realiable but not guaranteed."
Listing data compilation and photo(s) © 2026 Greater Las Vegas Association of REALTORS® MLS , All Rights Reserved.
Privacy Policy / DMCA Notice / ADA Accessibility


This site is hosted, designed and copyright
© 1994 - 2026 by
Delta Media Group, Inc. -- Patent Pending --
Agent License Information: S.0195419
7545 Coral River Drive | MLS# 2814599
This single family home located at 7545 Coral River Drive, Las Vegas, NV 89131 is currently listed for sale with an asking price of $445,000. This property was built in 2001 and has 3 bedrooms and 2 full baths with 1674 sq. ft. Coral River Drive is located in the Lynbrook subdivision. Search Lynbrook real estate on waynelauten.wardleyre.com today.