
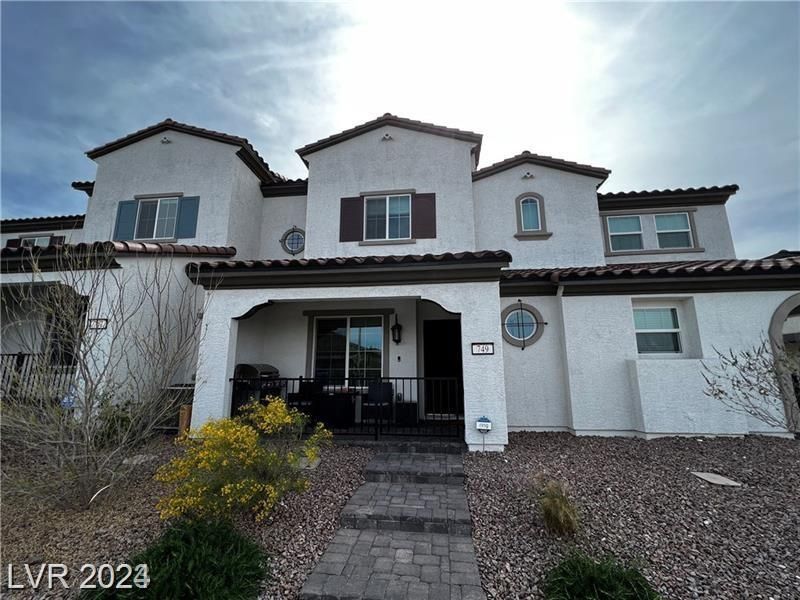
BEDS3
BATHS2 full 1 partial
SQUARE FEET1,338
MLS#2814225
STATUSActive
PROPERTY TYPERental - Townhouse
SUBDIVISIONCadence Village Parcel 5-R1-1
Property Description
Southeast Stunner!! A must see impeccable 3 bedroom 2.5 bath townhome. Neutral cool tones & upgradedthroughout this home has a contemporary & modern feel. Open living area with luxury plank wood look throughout,Upgraded kitchen features granite counter tops, updated backsplash, stainless steel appliances, brass accents andisland. All three nicely sized bedrooms are located upstairs with laundry room. Lovely front patiothose warm summer nights! 5.1 surround sound in ceiling - 220V outlet ready for electric car and 2 car garage hasa finished epoxy floor! Located in the sought after master planned community of Cadence you are steps away fromCentral Park with incredible community pool & splash area, pond, multiple playgrounds, pickle ball courts, walking& jogging paths, stunning mountain views, and covered pavilions.
Property Features
Property Type: Rental - Townhouse
Cooling: Central Air, Electric
Garage: 2
Heating: Central, Gas
Home Style: Two Story
Lot Size: 0.04 Acres
Roof Type: Pitched, Tile
Stories: 2.0
Year Built: 2021
Amenities
Bathroom on Main Level
Ceiling Fan(s)
Half Bath on Main Level
Window Treatments
Feature Descriptions
Appliances: Dryer, Dishwasher, Disposal, Gas Oven, Gas Range, Microwave, Refrigerator, Washer/Dryer, Washer/DryerAllInOne, Washer
Association Amenities: Basketball Court, Playground, Pickleball, Park, Pool, Spa/Hot Tub
Community Features: Pool
Days on Site: 53
Exterior: Frame, Stucco
Fencimg: None
Flooring: Carpet, Luxury Vinyl Plank, Tile
Hot Tub: Yes
Laundry: Gas Dryer Hookup, Laundry Room, Upper Level
Parcel#: 179-06-712-006
Parking: Garage, Private
Parking Notes: Garage, Private
Pool: Community
Swimming Pool: Yes
Utilities: Cable Available
Window: Window Treatments
Room Sizes
Living Room: 12 X 14
Dining Room: 9 X 9
Bedroom 3: 10 X 10
Bedroom 2: 12 X 10
Primary Bedroom: 12 X 12
Local Schools
High School: Basic Academy
Middle School: Brown B. Mahlon
Elementary School: Sewell, C.T.,Sewell, C.T.
Listed By / Shown By
Listed By
Agency Name: Knapp Realty
Agency Contact: 702-566-8185
Agent Name: Debi Handley

Shown By
Agent Name: Wayne Lauten
Agent Phone: (702) 278-2610
Agency Title: Wardley Real Estate



"GLVAR MLS deems information realiable but not guaranteed."
Listing data compilation and photo(s) © 2026 Greater Las Vegas Association of REALTORS® MLS , All Rights Reserved.
Privacy Policy / DMCA Notice / ADA Accessibility


This site is hosted, designed and copyright
© 1994 - 2026 by
Delta Media Group, Inc. -- Patent Pending --
Agent License Information: S.0195419
749 Omaggio Place | MLS# 2814225
This property located at 749 Omaggio Place, Henderson, NV 89011 is currently listed for rent with an asking price of $1,995 / Monthly. Search Henderson real estate on waynelauten.wardleyre.com today.