
BEDS2
BATHS2 full
SQUARE FEET957
MLS#2809068
STATUSActive
PROPERTY TYPERental - Condominium
SUBDIVISIONSunset Bay Condo
Property Description
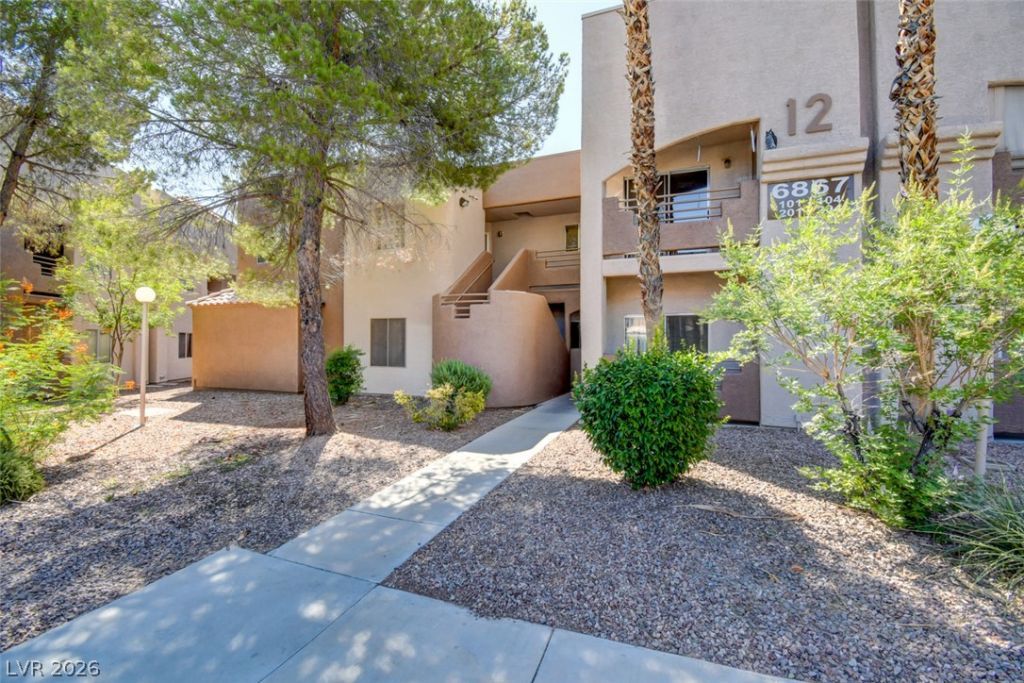
PRICE IMPROVED! Beautifully updated second-floor 2-bedroom, 2-bath condo in the Sunset Bay community. Freshly painted throughout with modern wood-look luxury vinyl plank flooring. The open living room features a corner fireplace and opens to a private covered balcony with exterior storage closet and views of mature palms and landscaped grounds. Remodeled kitchen offers white cabinetry, quartz countertops, recessed lighting, pantry, and a breakfast bar with pass-through. Full appliance package included: refrigerator, electric range, built-in microwave, and dishwasher. The primary bedroom has balcony access, a walk-in closet with built-in shelving, and an updated bath with step-in glass shower and quartz vanity. The second bedroom is bright and roomy with ample closet space, served by a second bath with tub/shower combo. Stacked washer and dryer included in the unit. Community pool and spa. Located in the 89119 corridor, minutes to UNLV, Harry Reid International Airport, the Las Vegas Strip, and Town Square shopping and dining. Water, sewer and trash included. Cats welcome; small dogs considered.
Property Features
Property Type: Rental - Condominium
Cooling: Central Air, Electric
Fireplaces: 1
Heating: Central, Electric
Home Style: Two Story
Lot Size: 0.15 Acres
Roof Type: Tile
Stories: 2.0
Year Built: 1990
Feature Descriptions
Appliances: Built-In Gas Oven, Dryer, Dishwasher, Disposal, Microwave, Refrigerator, Washer/Dryer, Washer/DryerAllInOne, Washer
Association Amenities: Pool, Spa/Hot Tub
Community Features: Pool
Days on Site: 69
Exterior: Frame, Stucco, Drywall
Fencimg: None
Fireplace: Gas, Living Room
Flooring: Laminate, Tile
Hot Tub: Yes
Laundry: Electric Dryer Hookup, Gas Dryer Hookup, Upper Level
Parcel#: 177-02-210-082
Parking: Assigned, Covered
Parking Notes: Assigned, Covered
Pool: Community
Swimming Pool: Yes
Utilities: Cable Available
Room Sizes
Kitchen: 12 X 14
Bedroom 2: 10 X 10
Primary Bedroom: 12 X 10
Local Schools
High School: Silverado
Middle School: Schofield Jack Lund
Elementary School: Hill, Charlotte,Hill, Charlotte
Listed By / Shown By
Listed By
Agency Name: Omni -Terra Solutions
Agency Contact: 702-220-7587
Agent Name: Elan Akerman

Shown By
Agent Name: Wayne Lauten
Agent Phone: (702) 278-2610
Agency Title: Wardley Real Estate



"GLVAR MLS deems information realiable but not guaranteed."
Listing data compilation and photo(s) © 2026 Greater Las Vegas Association of REALTORS® MLS , All Rights Reserved.
Privacy Policy / DMCA Notice / ADA Accessibility


This site is hosted, designed and copyright
© 1994 - 2026 by
Delta Media Group, Inc. -- Patent Pending --
Agent License Information: S.0195419
6867 Tamarus Street, Unit 202 | MLS# 2809068
This property located at 6867 Tamarus Street, Unit 202, Las Vegas, NV 89119 is currently listed for rent with an asking price of $1,350 / Monthly. Search Las Vegas real estate on waynelauten.wardleyre.com today.