
BEDS2
BATHS2 full
SQUARE FEET1,128
MLS#2823188
STATUSActive
PROPERTY TYPEResidential - Townhouse
SUBDIVISIONNorth Valley Court
Property Description
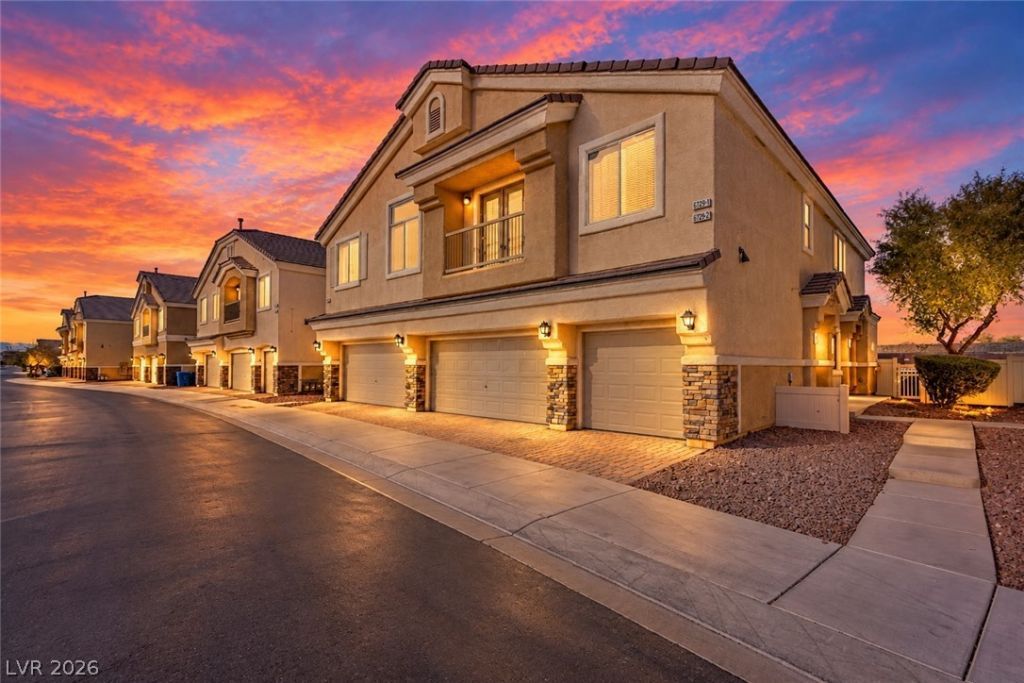
Welcome home to this inviting 2-bedroom, 2-bath townhome located in the highly desirable master-planned community of Aliante! Offering a comfortable and functional layout, this home features an attached 1-car garage and comes complete with all appliances for added convenience. Ceiling fans throughout provide year-round comfort, while the charming three-way fireplace creates a warm focal point and can be enjoyed from multiple living areas. Both bedrooms are generously sized, and two full bathrooms provide flexibility for everyday living and guests. Located within a gated community, residents can enjoy access to a refreshing community pool, scenic walking trails, beautifully maintained greenbelts, and inviting outdoor spaces. Conveniently situated near Aliante's shopping, dining, parks, recreation, and everyday amenities, this townhome offers a wonderful combination of comfort, convenience, and community living. Don't miss the opportunity to make this Aliante property your new home!
Property Features
Property Type: Residential - Townhouse
Cooling: Central Air, Electric
Fireplaces: 1
Garage: 1
Heating: Central, Gas
Home Style: Two Story
Lot Size: 0.03 Acres
Roof Type: Tile
Stories: 2.0
Taxes: $1,276
Year Built: 2004
Amenities
Ceiling Fan(s)
Window Treatments
None
Feature Descriptions
Appliances: Dryer, Dishwasher, Disposal, Gas Range, Microwave, Refrigerator, Washer
Association Amenities: Gated, Pool, Spa/Hot Tub
Community Features: Pool
Days on Site: 23
Fencimg: None
Fireplace: Electric, Living Room
Flooring: Carpet, Ceramic Tile
HOA Fee: 210/ Monthly
Hot Tub: Yes
Laundry: Gas Dryer Hookup, Laundry Room, Upper Level
Lot: Desert Landscaping, Landscaped, < 1/4 Acre
Parcel#: 124-20-212-004
Parking: Attached, Garage, Private
Parking Notes: Attached, Garage, Private
Pool: Community
Sewer: Public Sewer
Swimming Pool: Yes
Utilities: Underground Utilities
Water: Public
Window: Blinds
Room Sizes
Bedroom 2: 12 X 14
Primary Bedroom: 16 X 12
Local Schools
High School: Legacy
Middle School: Cram Brian & Teri
Elementary School: Goynes, Theron H & Naomi D,Goynes, Thero
Listed By / Shown By
Listed By
Agency Name: Keller Williams MarketPlace
Agency Contact: (702) 824-2941
Agent Name: Jacob Geckler

Shown By
Agent Name: Wayne Lauten
Agent Phone: (702) 278-2610
Agency Title: Wardley Real Estate

Estimate Your Payment
Estimated Payment
$ 1,236.44 per month $1,049.93 Principal & Interest $106.33 Property Tax $80.18 Homeowner's InsuranceChange Payment Information


"GLVAR MLS deems information realiable but not guaranteed."
Listing data compilation and photo(s) © 2026 Greater Las Vegas Association of REALTORS® MLS , All Rights Reserved.
Privacy Policy / DMCA Notice / ADA Accessibility


This site is hosted, designed and copyright
© 1994 - 2026 by
Delta Media Group, Inc. -- Patent Pending --
Agent License Information: S.0195419
6717 Lookout Lodge Lane, Unit 1 | MLS# 2823188
This townhouse located at 6717 Lookout Lodge Lane, Unit 1, North Las Vegas, NV 89084 is currently listed for sale with an asking price of $274,900. This property was built in 2004 and has 2 bedrooms and 2 full baths with 1128 sq. ft. Lookout Lodge Lane, Unit 1 is located in the North Valley Court subdivision. Search North Valley Court real estate on waynelauten.wardleyre.com today.