
BEDS4
BATHS3 full 1 partial
SQUARE FEET2,670
MLS#2763201
STATUSActive
PROPERTY TYPEResidential - Single Family
SUBDIVISIONAmerican West Mtn Falls
Property Description
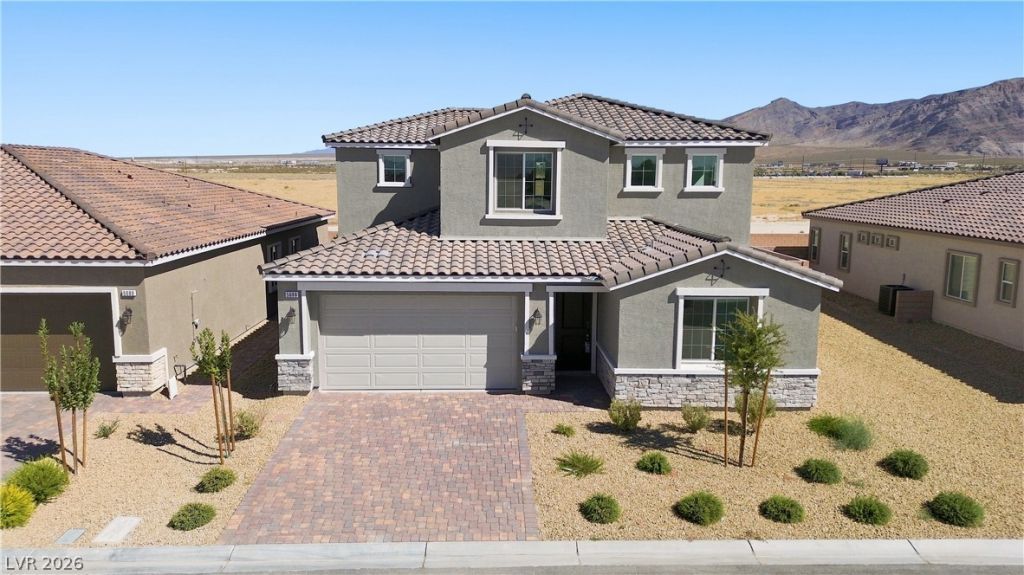
Stucco and stone-accented facade materials define the exterior of this two-story Richmond American home. The residence features a classic tile roof, desert-style landscaping, a paved driveway, and an eight-foot garage door. This property delivers 2,670 square feet of living area with four bedrooms, one full bathroom, one half bathroom, and a private attached guest suite complete with its own entrance, living room, kitchenette, bedroom, laundry, and bath. An inviting main living area offers nine-foot ceilings, eight-foot doors, and drywall construction. The kitchen features GE stainless-steel appliances, upgraded Duraform cabinetry with forty-two-inch linen finish uppers, quartz countertops, an upgraded stainless sink, and a chrome faucet. Quartz countertops also extend to the bathrooms. Interior details include ceramic tile flooring, upgraded carpet, Mission-style stair rails, ceiling fan and lighting prewires, and a smart Wi-Fi programmable thermostat. Energy-efficient construction features enhanced insulation, a soft-water loop, and a water conditioner-loop. The home also includes a microwave and a pool. Security and convenience elements include a video doorbell. Outdoor living is accommodated by a covered patio. The property is situated on a 0.16-acre lot at 5688 E Badlands Ln in Pahrump, offering a forty-five-minute commute to Las Vegas. Call today for your private tour!
Property Features
Property Type: Residential - Single Family
Cooling: Central Air, Electric, High Efficiency
Garage: 2
Heating: Central, Electric, High Efficiency
Home Style: Two Story, Custom
Lot Size: 0.16 Acres
Roof Type: Pitched, Tile
Stories: 2.0
Taxes: $4,469
Year Built: 2025
Amenities
Bathroom on Main Level
Bedroom on Main Level
Full Bath on Main Level
Programmable Thermostat
Patio
Irrigation Sprinklers
Feature Descriptions
Appliances: Dishwasher, Electric Range, Electric Water Heater, Disposal, Microwave, Water Heater
Association Amenities: Clubhouse, Fitness Center, Golf Course, Playground, Pool
Community Features: Pool
Days on Site: 228
Exterior: Frame, Stucco, Drywall
Fencimg: Block, Back Yard
Flooring: Carpet, Luxury Vinyl Plank
HOA Fee: 115/ Monthly
Laundry: Electric Dryer Hookup, Laundry Room, Upper Level
Lot: Drip Irrigation/Bubblers, Desert Landscaping, Landscaped, < 1/4 Acre
Other Equipment: Water Softener Loop
Parcel#: 46-022-09
Parking: Attached, Finished Garage, Garage, Garage Door Opener, Private
Parking Notes: Attached, Finished Garage, Garage, Garage Door Opener
Patio/Porch: Covered, Patio
Pool: Community
Sewer: Public Sewer
Special View Info: Mountain(s)
Swimming Pool: Yes
Utilities: Electricity Available
Water: Public
Window: Double Pane Windows, Low-Emissivity Windows
Room Sizes
Living Room: 13 X 11
Loft: 12 X 15
Family Room: 14 X 15
Dining Room: 14 X 15
Bedroom 4: 12 X 11
Bedroom 3: 12 X 11
Bedroom 2: 12 X 11
Primary Bathroom: 12 X 11
Primary Bedroom: 14 X 15
Local Schools
High School: Pahrump Valley
Middle School: Rosemary Clarke
Elementary School: Hafen,Hafen
Listed By / Shown By
Listed By
Agency Name: Classic Realty Group Inc
Agency Contact: Sheryl89048@gmail.com
Agent Name: Sheryl L. Hunter

Shown By
Agent Name: Wayne Lauten
Agent Phone: (702) 278-2610
Agency Title: Wardley Real Estate

Estimate Your Payment
Estimated Payment
$ 2,304.38 per month $1,794.89 Principal & Interest $372.42 Property Tax $137.07 Homeowner's InsuranceChange Payment Information


"GLVAR MLS deems information realiable but not guaranteed."
Listing data compilation and photo(s) © 2026 Greater Las Vegas Association of REALTORS® MLS , All Rights Reserved.
Privacy Policy / DMCA Notice / ADA Accessibility


This site is hosted, designed and copyright
© 1994 - 2026 by
Delta Media Group, Inc. -- Patent Pending --
Agent License Information: S.0195419
5688 E Badlands Lane, Unit Lot 29/2 | MLS# 2763201
This single family home located at 5688 E Badlands Lane, Unit Lot 29/2, Pahrump, NV 89061 is currently listed for sale with an asking price of $469,950. This property was built in 2025 and has 4 bedrooms and 3 full and 1 partial baths with 2670 sq. ft. E Badlands Lane, Unit Lot 29/2 is located in the American West Mtn Falls subdivision. Search American West Mtn Falls real estate on waynelauten.wardleyre.com today.