
BEDS3
BATHS2 full 1 partial
SQUARE FEET2,679
MLS#2826636
STATUSActive
PROPERTY TYPEResidential - Single Family
SUBDIVISIONVista Heights
Property Description
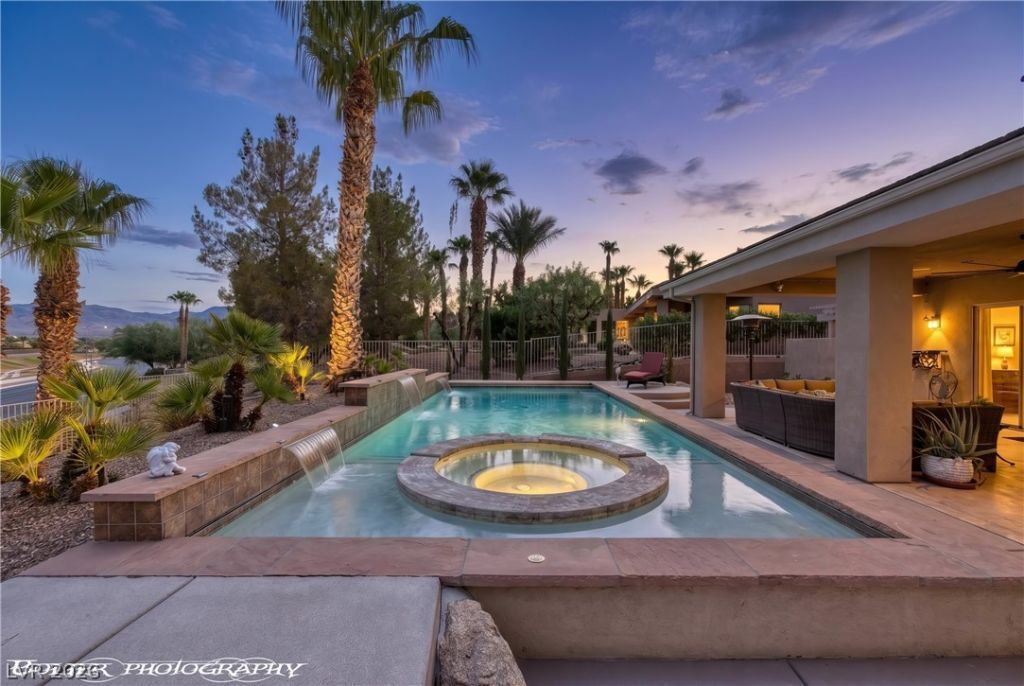
Arrive past a tranquil front-entry water feature to this single-story retreat in Mesquite's gated Vista Heights community, overlooking Oasis Golf Course with sweeping easterly mountain views. The approx. 2,679 sq ft home offers 3 bedrooms, 2.5 baths, a built-in sound system, and a pool and spa on an approx. 0.33-acre homesite. An oversized approx. 996 sq ft garage adds rare storage and workspace. The big-ticket items are already done: two new HVAC systems, solar-powered attic fans, replacement windows in the primary suite and dining room, new drip irrigation, and updated pool equipment with a new salt-chlorine generator and cover. Fresh interior paint, new recessed lighting in every bedroom, and updated ceiling fans throughout, including the patio, make it truly move-in ready, while laundry cabinetry, pantry shelving, and landscape lighting add everyday ease. Low-maintenance, resort-style desert living with golf course views, in one of Mesquite's premier gated communities.The home provides a peaceful retreat within its master bedroom, which features carpet flooring, crown molding, and plantation shutters. The primary bathroom includes separate vanities with natural wood cabinetry, a deep soaking tub, and a glass-enclosed walk-in shower. A dedicated office space showcases clean architectural lines, tile flooring, and a ceiling fan, while a highly functional laundry room provides built-in cabinetry and a deep utility sink.The secluded yard is fully fenced with wrought iron and rear fencing, creating a serene outdoor oasis. An expansive covered patio with tiled flooring and ceiling fans transitions smoothly to an in-ground pool and spa combo featuring built-in waterfalls. Additional property features include an oversized garage with concrete flooring, a workshop area, and extensive storage cabinets.To schedule an individual viewing of this exceptional property, please contact me today!
Property Features
Property Type: Residential - Single Family
Cooling: Central Air, Electric, High Efficiency,2 Units
Fireplaces: 1
Garage: 3
Heating: Electric, High Efficiency, Multiple Heating Units, Zo
Home Style: One Story
Lot Size: 0.33 Acres
Roof Type: Pitched, Tile
Stories: 1.0
Taxes: $4,105
Year Built: 2004
Amenities
Ceiling Fan(s)
Primary Downstairs
Pot Rack
Window Treatments
Programmable Thermostat
Courtyard
Patio
Private Yard
Irrigation Sprinklers
Feature Descriptions
Appliances: Built-In Electric Oven, Electric Range, Disposal, Microwave, Refrigerator, Water Softener Owned, Water Purifier
Association Amenities: Clubhouse, Fitness Center, Pool, Spa/Hot Tub, Tennis Court(s)
Community Features: Pool
Days on Site: 10
Exterior: Drywall
Fencimg: Back Yard, Wrought Iron
Fireplace: Heatilator, Living Room, Other
Flooring: Carpet, Tile
HOA Fee: 60/ Monthly
Hot Tub: Yes
Laundry: Cabinets, Electric Dryer Hookup, Main Level, Laundry Room, Sink
Lot: 1/4 to 1 Acre Lot, Drip Irrigation/Bubblers, Desert Landscaping, Landscaped, Rocks, Trees
Parcel#: 001-08-314-001
Parking: Attached, Exterior Access Door, Epoxy Flooring, Finished Garage, Garage, Garage Door Opener, Inside Entrance, Private, Shelves, Storage, Workshop in Garage
Parking Notes: Attached, Exterior Access Door, Epoxy Flooring, Finis
Patio/Porch: Covered, Patio
Pool: In Ground, Pool Cover, Private, Pool/Spa Combo, Salt Water, Association, Community
Sewer: Public Sewer
Spa: Yes
Swimming Pool: Yes
Utilities: Cable Available, Electricity Available, Underground Utilities
Water: Public
Window: Low-Emissivity Windows, Plantation Shutters, Window Treatments
Room Sizes
Bedroom 3: 14 X 12
Bedroom 2: 14 X 11
Primary Bathroom: 13 X 15
Primary Bedroom: 18 X 28
Living Room: 18 X 20
Dining Room: 10 X 11
Kitchen: 12 X 15
Local Schools
High School: Virgin Valley
Middle School: Hughes Charles
Elementary School: Virgin Valley,Virgin Valley
Listed By / Shown By
Listed By
Agency Name: RE/MAX Ridge Realty
Agency Contact: 702-346-7800
Agent Name: Stephanie K. Cannon

Shown By
Agent Name: Wayne Lauten
Agent Phone: (702) 278-2610
Agency Title: Wardley Real Estate

Estimate Your Payment
Estimated Payment
$ 3,733.24 per month $3,150.56 Principal & Interest $342.08 Property Tax $240.60 Homeowner's InsuranceChange Payment Information


"GLVAR MLS deems information realiable but not guaranteed."
Listing data compilation and photo(s) © 2026 Greater Las Vegas Association of REALTORS® MLS , All Rights Reserved.
Privacy Policy / DMCA Notice / ADA Accessibility


This site is hosted, designed and copyright
© 1994 - 2026 by
Delta Media Group, Inc. -- Patent Pending --
Agent License Information: S.0195419
560 Rolling Hills Drive | MLS# 2826636
This single family home located at 560 Rolling Hills Drive, Mesquite, NV 89027 is currently listed for sale with an asking price of $824,900. This property was built in 2004 and has 3 bedrooms and 2 full and 1 partial baths with 2679 sq. ft. Rolling Hills Drive is located in the Vista Heights subdivision. Search Vista Heights real estate on waynelauten.wardleyre.com today.