
BEDS3
BATHS2 full 1 partial
SQUARE FEET2,164
MLS#2829389
STATUSActive
PROPERTY TYPERental - Single Family
SUBDIVISIONViscaya
Property Description
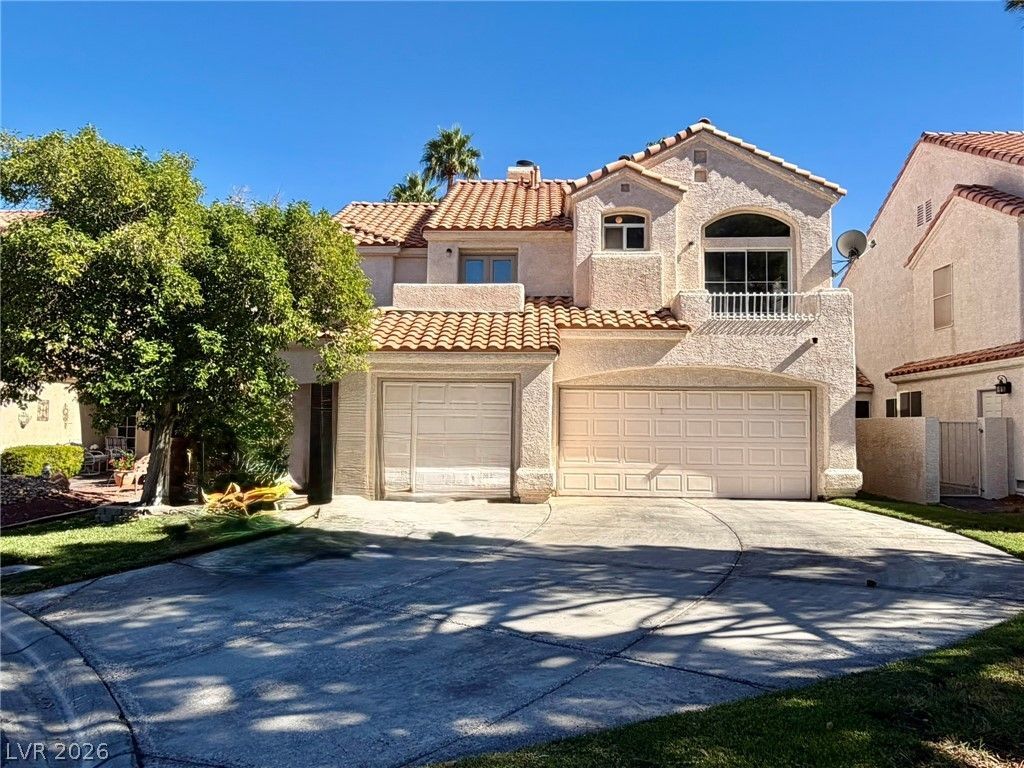
Experience the LIFESTYLE of PAINTED DESERT in this beautifully appointed 2,164 sq. ft. home nestled within a GUARD-GATED GOLF COURSE COMMUNITY! Offering 3 BEDROOMS, 2.5 BATHS, and a SPACIOUS 3-CAR GARAGE with additional storage, this home combines COMFORT, PRIVACY, and RESORT-STYLE LIVING. Enjoy peaceful GOLF COURSE VIEWS from your PRIVATE BACKYARD, where a LARGE COVERED PATIO creates the perfect setting for morning coffee, outdoor dining, or unwinding at the end of the day. Inside, VAULTED CEILINGS create an inviting sense of space in the foyer and formal living room, complete with a TWO-WAY FIREPLACE. A separate FORMAL DINING ROOM and SPACIOUS FAMILY ROOM provide plenty of room for entertaining, while the EAT-IN KITCHEN features STAINLESS STEEL APPLIANCES. The PRIMARY SUITE offers a relaxing retreat with its own FIREPLACE, PRIVATE BALCONY, and DUAL CLOSETS. Two additional bedrooms feature a JACK-AND-JILL BATHROOM, with EACH BEDROOM enjoying its OWN PRIVATE BALCONY. Beyond your front door, enjoy the distinctive PAINTED DESERT LIFESTYLE, including GOLF COURSE LIVING, REDUCED GREEN FEES, LIGHTED TENNIS & PICKLEBALL COURTS, RACQUETBALL, a PRO SHOP, RESTAURANT, BAR & GRILL, and a COMMUNITY SOCIAL CALENDAR. With 24-HOUR ACCESS CONTROL at the gates, scenic surroundings, and a peaceful golf course backdrop, this is MORE THAN A RENTAL HOME, IT IS AN OPPORTUNITY to enjoy an ACTIVE, CONNECTED, and RELAXING LIFESTYLE!!!
Property Features
Property Type: Rental - Single Family
Cooling: Central Air, Electric,2 Units
Fireplaces: 2
Garage: 3
Heating: Gas, Multiple Heating Units
Home Style: Two Story
Lot Size: 0.12 Acres
Roof Type: Tile
Stories: 2.0
Year Built: 1990
Amenities
Bathroom on Main Level
Ceiling Fan(s)
Half Bath on Main Level
Window Treatments
Balcony
Patio
Private Yard
Irrigation Sprinklers
Feature Descriptions
Appliances: Dryer, Dishwasher, Disposal, Gas Range, Microwave, Refrigerator, Washer/Dryer, Water Heater, Washer/DryerAllInOne, Washer
Association Amenities: Clubhouse, Golf Course, Gated, Pickleball, Racquetball, Guard, Security, Tennis Court(s)
Exterior: Frame, Stucco, Drywall
Fencimg: Block, Back Yard, Wrought Iron
Fireplace: Family Room, Gas, Family/Living/Great Room, Living Room, Primary Bedroom
Flooring: Carpet, Laminate, Linoleum, Tile, Vinyl
Laundry: Gas Dryer Hookup, Laundry Room, Upper Level
Lot: Back Yard, Drip Irrigation/Bubblers, Front Yard, Sprinklers In Rear, Sprinklers In Front, Landscaped, Rocks, < 1/4 Acre
Parcel#: 125-33-511-085
Parking: Attached, Finished Garage, Garage, Garage Door Opener, Inside Entrance, Private, Storage
Parking Notes: Attached, Finished Garage, Garage, Garage Door Opener
Patio/Porch: Balcony, Covered, Patio
Sewer: Public Sewer
Special View Info: Golf Course, Mountain(s)
Utilities: Cable Available, Underground Utilities
Window: Blinds, Drapes
Room Sizes
Living Room: 15 X 12
Family Room: 16 X 16
Dining Room: 14 X 10
Bedroom 3: 12 X 10
Bedroom 2: 12 X 10
Primary Bedroom: 15 X 14
Local Schools
High School: Centennial
Middle School: Leavitt Justice Myron E
Elementary School: Allen, Dean La Mar,Allen, Dean La Mar
Listed By / Shown By
Listed By
Agency Name: RE/MAX Reliance
Agency Contact: 702-866-0086
Agent Name: Tia Roman

Shown By
Agent Name: Wayne Lauten
Agent Phone: (702) 278-2610
Agency Title: Wardley Real Estate



"GLVAR MLS deems information realiable but not guaranteed."
Listing data compilation and photo(s) © 2026 Greater Las Vegas Association of REALTORS® MLS , All Rights Reserved.
Privacy Policy / DMCA Notice / ADA Accessibility


This site is hosted, designed and copyright
© 1994 - 2026 by
Delta Media Group, Inc. -- Patent Pending --
Agent License Information: S.0195419
5432 Royal Vista Lane | MLS# 2829389
This property located at 5432 Royal Vista Lane, Las Vegas, NV 89149 is currently listed for rent with an asking price of $2,500 / Monthly. Search Las Vegas real estate on waynelauten.wardleyre.com today.