
BEDS3
BATHS3 full
SQUARE FEET1,726
MLS#2809566
STATUSActive
PROPERTY TYPEResidential - Single Family
SUBDIVISIONBell Vista U3
Property Description
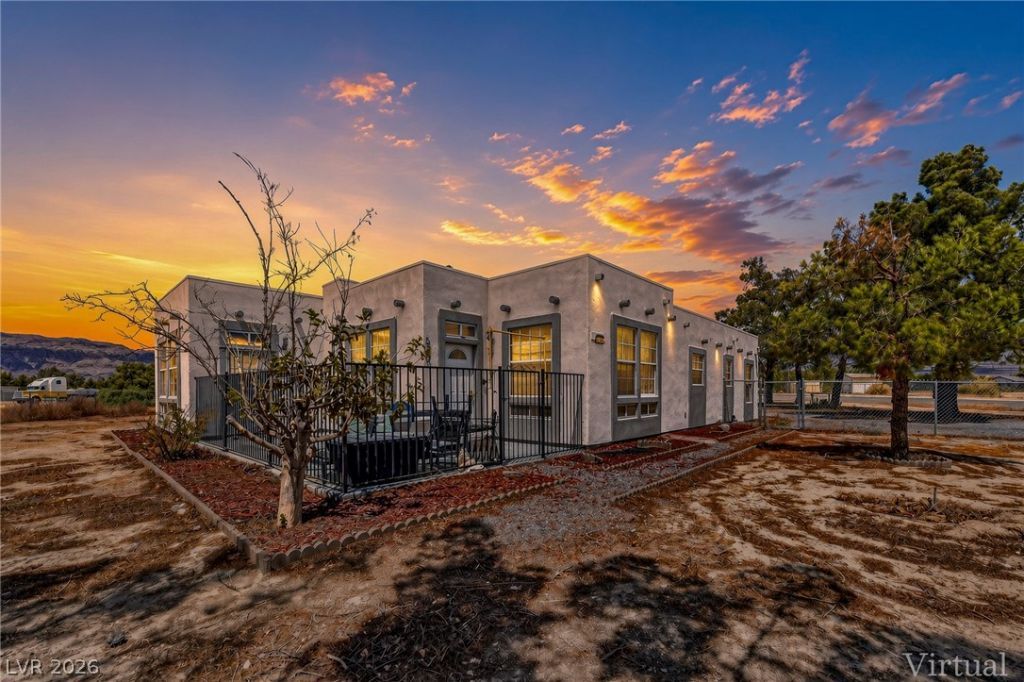
ASSUMABLE LOAN 5.75%!! This beautifully updated 3-bedroom, 3-bath home sits on a full acre and has a setup you don’t see every day. The detached 3-car garage with a 3/4 bath offers an incredible space for a shop, hobbies, projects, or whatever you need, plus a separate single-car garage.Enter through the bright sunroom with sliding doors that lead into the home, where you’ll find high ceilings, an open split floor plan, and plenty of natural light. The kitchen and bathrooms feature granite countertops, the primary bedroom has its own door leading outside, and the second bedroom opens directly to the courtyard through French doors.The outdoor space is what really makes this property special. The paver courtyard feels like your own private retreat, complete with a hot tub, fire pit, walkway, light pole, mature and newly planted pine trees, and updated irrigation on timers. The full acre is fully fenced and cross-fenced with two 20-foot gates and three additional interior gates.You’ll also find a whole-house water softener, reverse osmosis system, 50-amp RV hookups with septic, and all appliances stay.Private, peaceful, spacious, and full of character—this truly feels like your own little oasis.
Property Features
Property Type: Residential - Single Family
Cooling: Central Air, Electric
Garage: 4
Heating: Central, Electric
Home Style: One Story
Lot Size: 1.00 Acres
Roof Type: Flat, Foam, Tile
Stories: 1.0
Taxes: $1,323
Year Built: 1998
Amenities
Ceiling Fan(s)
Primary Downstairs
Window Treatments
Patio
Private Yard
RV Hookup
SprinklerIrrigation
Feature Descriptions
Appliances: Dryer, Dishwasher, Electric Range, Disposal, Refrigerator, Washer
Association Amenities: None
Days on Site: 67
Fencimg: Chain Link, Full
Flooring: Luxury Vinyl Plank
Laundry: Electric Dryer Hookup, Laundry Room
Lot: 1 to 5 Acres, Drip Irrigation/Bubblers, Landscaped, Trees
Parcel#: 29-901-32
Parking: Detached, Finished Garage, Garage, Open, RV Hook-Ups, RV Gated, RV Access/Parking
Parking Notes: Detached, Finished Garage, Garage, Open, RV Hook-Ups, R
Patio/Porch: Enclosed, Patio
Sewer: Septic Tank
Utilities: Electricity Available, Septic Available
Water: Private, Well
Window: Blinds
Room Sizes
Living Room: 21 X 18
Bedroom 3: 10 X 11
Bedroom 2: 10 X 10
Primary Bedroom: 14 X 11
Local Schools
High School: Pahrump Valley
Middle School: Rosemary Clarke
Elementary School: Manse,Manse
Listed By / Shown By
Listed By
Agency Name: Top Dog Real Estate
Agent Name: Jeannette B. Draper

Shown By
Agent Name: Wayne Lauten
Agent Phone: (702) 278-2610
Agency Title: Wardley Real Estate

Estimate Your Payment
Estimated Payment
$ 1,668.31 per month $1,447.52 Principal & Interest $110.25 Property Tax $110.54 Homeowner's InsuranceChange Payment Information


"GLVAR MLS deems information realiable but not guaranteed."
Listing data compilation and photo(s) © 2026 Greater Las Vegas Association of REALTORS® MLS , All Rights Reserved.
Privacy Policy / DMCA Notice / ADA Accessibility


This site is hosted, designed and copyright
© 1994 - 2026 by
Delta Media Group, Inc. -- Patent Pending --
Agent License Information: S.0195419
520 Mcmurray Drive | MLS# 2809566
This single family home located at 520 Mcmurray Drive, Pahrump, NV 89060 is currently listed for sale with an asking price of $379,000. This property was built in 1998 and has 3 bedrooms and 3 full baths with 1726 sq. ft. Mcmurray Drive is located in the Bell Vista U3 subdivision. Search Bell Vista U3 real estate on waynelauten.wardleyre.com today.