
BEDS3
BATHS2 full
SQUARE FEET1,448
MLS#2828680
STATUSActive Under Contract
PROPERTY TYPEResidential - Single Family
SUBDIVISIONVictoria Villas Sub #2
Property Description
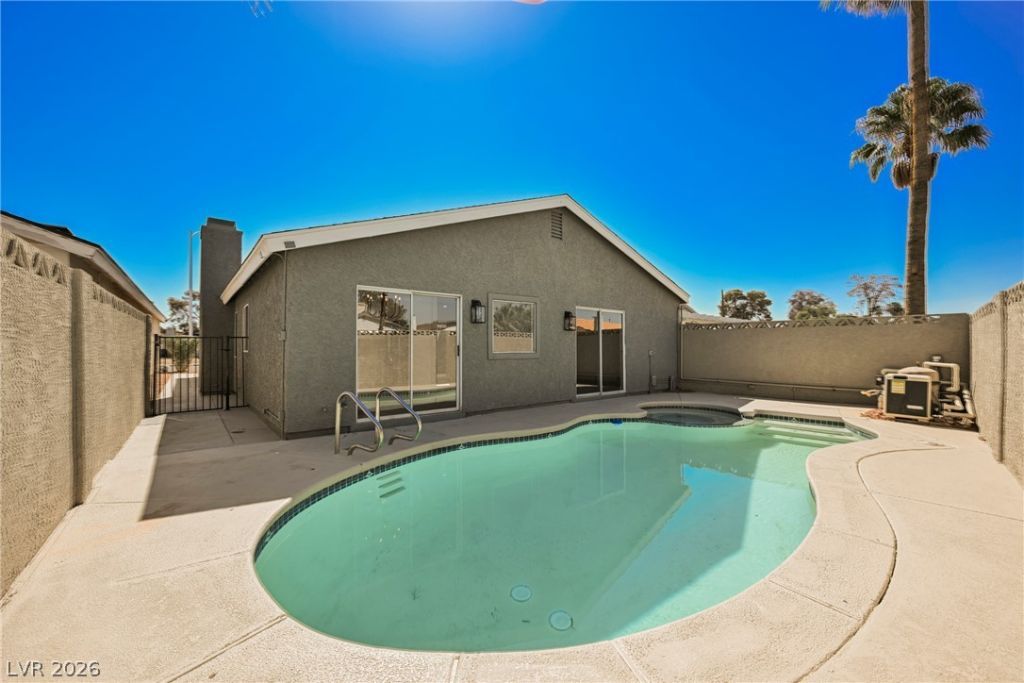
Ask about buyer incentives! Closing costs and rate buy downs may be available! Plus, New Washer and Dryer included with full priced offers! Fully Renovated Single Story Pool Home w/NO HOA. The elegant blend of modern materials and classic Vegas style captivates immediately. Slabs of quartz sit atop new cabinets, accented by stainless appliances. Luxurious plank vinyl flooring complements a contemporary modern paint palette. Create your own plant lined sitting area in the private courtyard off of bedroom 2. Great access to both the strip and the airport! Be sure to check out our 3D tour, grab your favorite agent and see this one while you can!
Property Features
Property Type: Residential - Single Family
Cooling: Central Air, Electric
Fireplaces: 1
Garage: 2
Heating: Central, Gas
Home Style: One Story
Lot Size: 0.09 Acres
Roof Type: Composition, Shingle
Stories: 1.0
Taxes: $1,258
Year Built: 1982
Amenities
Bathroom on Main Level
Bedroom on Main Level
Full Bath on Main Level
Primary Downstairs
None
Private Yard
Feature Descriptions
Appliances: Dishwasher, Disposal, Gas Range, Microwave, Refrigerator
Association Amenities: None
Days on Site: 3
Fencimg: Block, Back Yard
Fireplace: Family Room, Gas
Flooring: Carpet, Luxury Vinyl Plank
Laundry: Gas Dryer Hookup, In Garage
Lot: Desert Landscaping, Landscaped, < 1/4 Acre
Parcel#: 162-26-517-018
Parking: Attached, Garage, Private
Parking Notes: Attached, Garage, Private
Pool: In Ground, Private
Sewer: Public Sewer
Spa: Yes
Swimming Pool: Yes
Utilities: Underground Utilities
Water: Public
Room Sizes
Bedroom 3: 10 X 10
Bedroom 2: 10 X 10
Primary Bedroom: 14 X 12
Local Schools
High School: Del Sol HS
Middle School: Cannon Helen C.
Elementary School: Ward, Gene,Dailey, Jack
Listed By / Shown By
Listed By
Agency Name: Rustic Properties
Agency Contact: 702-550-9619
Agent Name: Noah Bates

Shown By
Agent Name: Wayne Lauten
Agent Phone: (702) 278-2610
Agency Title: Wardley Real Estate

Estimate Your Payment
Estimated Payment
$ 1,748.82 per month $1,527.35 Principal & Interest $104.83 Property Tax $116.64 Homeowner's InsuranceChange Payment Information


"GLVAR MLS deems information realiable but not guaranteed."
Listing data compilation and photo(s) © 2026 Greater Las Vegas Association of REALTORS® MLS , All Rights Reserved.
Privacy Policy / DMCA Notice / ADA Accessibility


This site is hosted, designed and copyright
© 1994 - 2026 by
Delta Media Group, Inc. -- Patent Pending --
Agent License Information: S.0195419
5065 Celebrity Circle | MLS# 2828680
This single family home located at 5065 Celebrity Circle, Las Vegas, NV 89119 is currently listed for sale with an asking price of $399,900. This property was built in 1982 and has 3 bedrooms and 2 full baths with 1448 sq. ft. Celebrity Circle is located in the Victoria Villas Sub #2 subdivision. Search Victoria Villas Sub #2 real estate on waynelauten.wardleyre.com today.