
BEDS3
BATHS2 full
SQUARE FEET1,948
MLS#2829463
STATUSActive
PROPERTY TYPERental - Single Family
SUBDIVISIONBuffalo Ranch Phase 5
Property Description
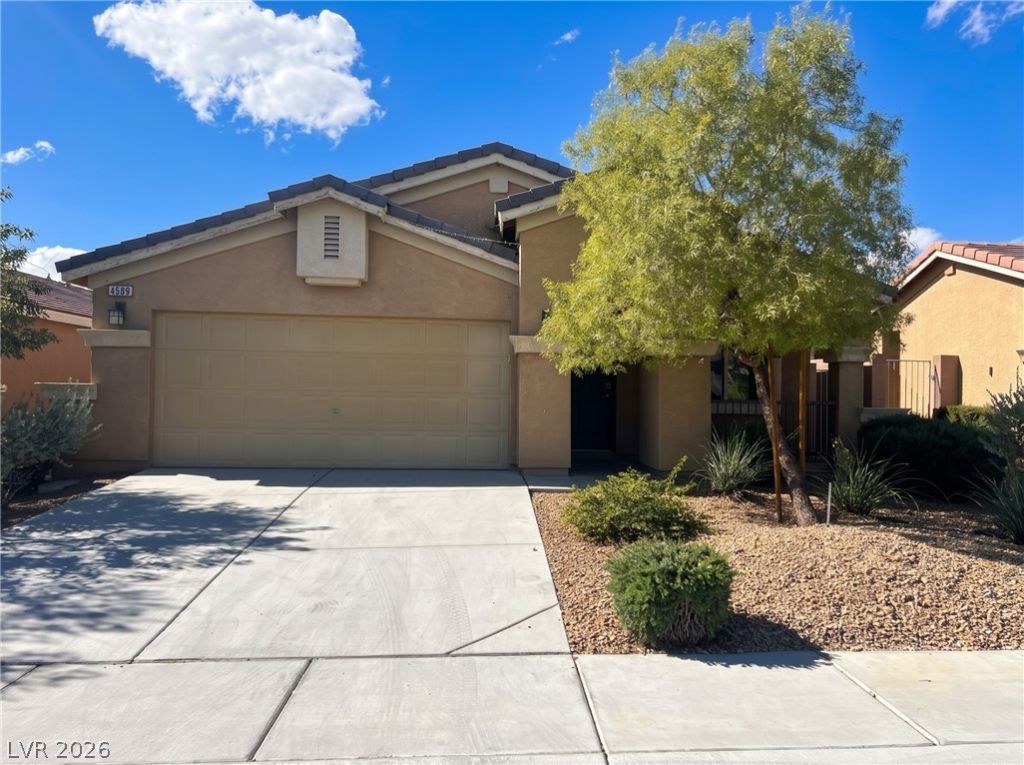
Fully Upgraded & Move-In Ready Single-Story Oasis — Featuring Brand-New Flooring, Fresh Paint & Low-Maintenance Landscaping!Welcome home to this meticulously maintained, turnkey single-story residence designed for effortless living. Featuring an open layout with warm wood-look flooring and custom architectural arches, this home combines elegance with everyday functionality.The chef's kitchen comes fully equipped with rich dark-wood cabinetry, slab granite countertops, an expansive breakfast bar island, and matching stainless-steel appliances (refrigerator included).The spacious primary retreat offers a tranquil escape, featuring an ensuite bath with dual vanities, an oversized Roman soaking tub, a walk-in glass shower, and a high-end custom walk-in closet system with built-in dressers, shelves, and tiered hanging racks.Step outside into your private, fully fenced backyard featuring a covered patio, mature fruit tree, and brand-new custom brick pavers (completed Nov 2026)-offering maximum outdoor enjoyment with zero lawn-mowing hassle.
Property Features
Property Type: Rental - Single Family
Cooling: Central Air, Electric
Garage: 2
Heating: Central, Gas
Home Style: One Story
Lot Size: 0.12 Acres
Roof Type: Tile
Stories: 1.0
Year Built: 2014
Amenities
Bathroom on Main Level
Bedroom on Main Level
Ceiling Fan(s)
Primary Downstairs
Window Treatments
Feature Descriptions
Appliances: Dryer, Dishwasher, Disposal, Gas Range, Microwave, Refrigerator, Washer/Dryer, Washer/DryerAllInOne, Washer
Association Amenities: Gated, Barbecue, Park
Days on Site: 2
Exterior: Block, Stucco
Fencimg: Block, Back Yard
Flooring: Luxury Vinyl Plank, Tile
Laundry: Gas Dryer Hookup, Main Level
Parcel#: 163-21-314-043
Parking: Garage, Private
Parking Notes: Garage, Private
Utilities: Cable Available
Window: Blinds
Room Sizes
Living Room: 17 X 20
Dining Room: 10 X 8
Den: 9 X 11
Bedroom 3: 12 X 10
Bedroom 2: 12 X 11
Primary Bedroom: 16 X 14
Local Schools
High School: Spring Valley HS
Middle School: Lawrence
Elementary School: Kim, Frank,Kim, Frank
Listed By / Shown By
Listed By
Agency Name: United Realty Group
Agency Contact: 702-586-0032
Agent Name: Kai Feng Zhu

Shown By
Agent Name: Wayne Lauten
Agent Phone: (702) 278-2610
Agency Title: Wardley Real Estate



"GLVAR MLS deems information realiable but not guaranteed."
Listing data compilation and photo(s) © 2026 Greater Las Vegas Association of REALTORS® MLS , All Rights Reserved.
Privacy Policy / DMCA Notice / ADA Accessibility


This site is hosted, designed and copyright
© 1994 - 2026 by
Delta Media Group, Inc. -- Patent Pending --
Agent License Information: S.0195419
4589 Cedar Island Court | MLS# 2829463
This property located at 4589 Cedar Island Court , Las Vegas, NV 89147 is currently listed for rent with an asking price of $2,300 / Monthly. Search Las Vegas real estate on waynelauten.wardleyre.com today.