
BEDS4
BATHS2 full
SQUARE FEET1,702
MLS#2828752
STATUSActive
PROPERTY TYPERental - Single Family
SUBDIVISIONParkdale
Property Description
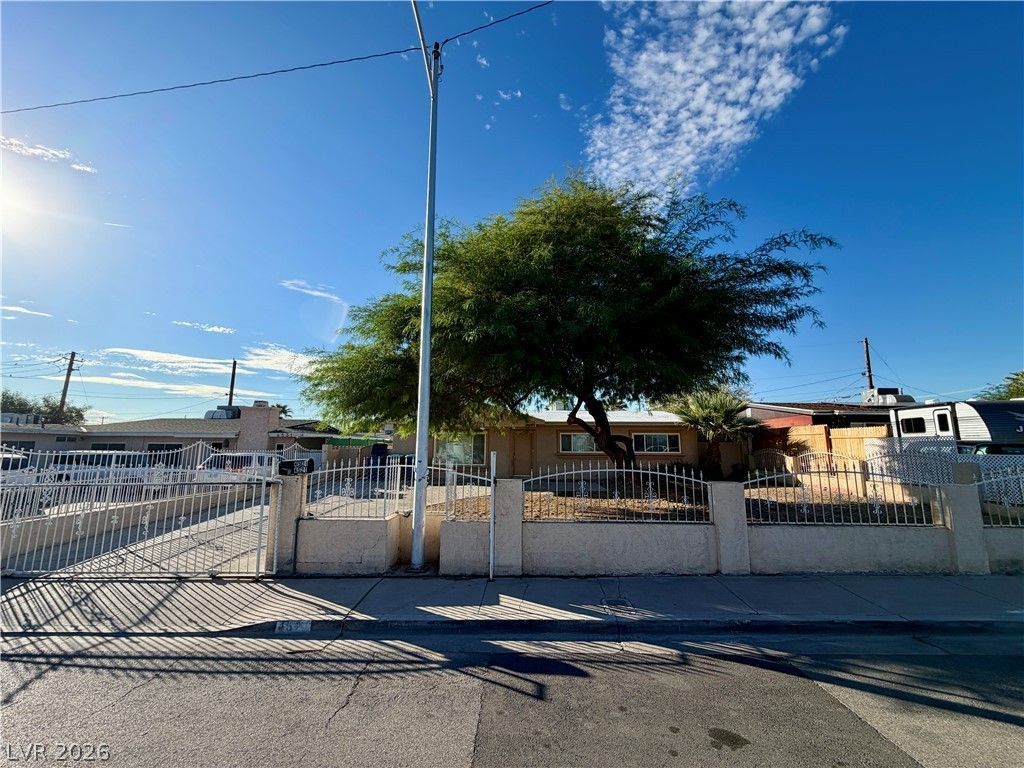
Spacious 4 Bedroom Home – No HOA!This charming 4-bedroom home sits on a fully fenced lot with a gated driveway for added privacy. Inside, you’ll find wood laminate flooring throughout and an updated kitchen featuring solid surface countertops, a breakfast bar, and modern appliances. Vertical blinds and ceiling fans are installed throughout the home for year-round comfort.Convenience continues with a washer and dryer included, plus a large shelving area perfect for linens and extra storage.Pets: Up to 2 small to medium dogs (max 35 lbs at maturity) considered with deposit and pet rent.rent includes sewer, trash, and HVAC filter program.
Property Features
Property Type: Rental - Single Family
Cooling: Central Air, Electric
Heating: Central, Gas
Home Style: One Story
Lot Size: 0.14 Acres
Roof Type: Composition, Shingle
Stories: 1.0
Year Built: 1964
Amenities
Bathroom on Main Level
Bedroom on Main Level
Ceiling Fan(s)
Full Bath on Main Level
Primary Downstairs
Window Treatments
Feature Descriptions
Appliances: Dryer, Dishwasher, Electric Range, Disposal, Microwave, Refrigerator, Washer/Dryer, Washer/DryerAllInOne, Washer
Association Amenities: None
Days on Site: 2
Exterior: Frame, Stucco
Fencimg: Block, Full, Wrought Iron
Flooring: Laminate
Laundry: Electric Dryer Hookup, Main Level, Laundry Room
Parcel#: 161-08-311-092
Parking: Open
Parking Notes: Open
Utilities: Cable Available
Window: Blinds
Room Sizes
Living Room: 22 X 15
Dining Room: 15 X 12
Bedroom 4: 11 X 14
Bedroom 3: 11 X 14
Bedroom 2: 11 X 14
Primary Bedroom: 16 X 12
Local Schools
High School: Chaparral
Middle School: Mack Jerome
Elementary School: Dearing, Laura,Dearing, Laura
Listed By / Shown By
Listed By
Agency Name: Shelter Realty, Inc
Agency Contact: 702-376-7379
Agent Name: Antonio R. Sena

Shown By
Agent Name: Wayne Lauten
Agent Phone: (702) 278-2610
Agency Title: Wardley Real Estate



"GLVAR MLS deems information realiable but not guaranteed."
Listing data compilation and photo(s) © 2026 Greater Las Vegas Association of REALTORS® MLS , All Rights Reserved.
Privacy Policy / DMCA Notice / ADA Accessibility


This site is hosted, designed and copyright
© 1994 - 2026 by
Delta Media Group, Inc. -- Patent Pending --
Agent License Information: S.0195419
4521 Swandale Avenue | MLS# 2828752
This property located at 4521 Swandale Avenue , Las Vegas, NV 89121 is currently listed for rent with an asking price of $1,999 / Monthly. Search Las Vegas real estate on waynelauten.wardleyre.com today.