
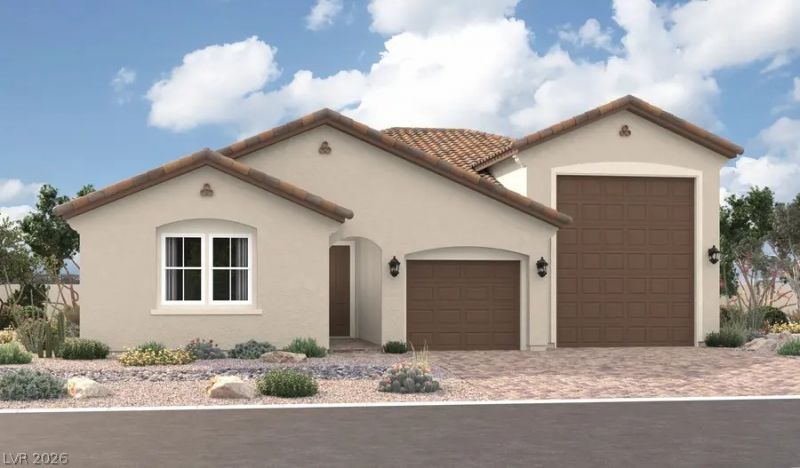
BEDS3
BATHS2 full
SQUARE FEET2,250
MLS#2826619
STATUSActive
PROPERTY TYPEResidential - Single Family
SUBDIVISIONAmerican West Mtn Falls
Property Description
Enjoy resort-style living in the Mountain Falls Golf Course community with this brand-new Richmond American Copper model featuring 3 bedrooms, a den, and 2 baths in the sought-after Amalfi neighborhood. This thoughtfully designed home offers 9' ceilings and 8' doors throughout. The dining area features center-meet sliding patio doors that bring in natural light and provide easy access to the backyard. The kitchen includes GE stainless-steel appliances, quartz countertops, upgraded stainless sink with chrome faucet, and Duraform cabinets with linen finish and 42 uppers. Additional upgrades include mud room cabinets, upgraded carpet and ceramic tile flooring, extra windows, ceiling fan and lighting prewires, smart Wi-Fi programmable thermostat, video doorbell, soft-water loop, RV cleanout, garage service door, and 8' garage door. Mountain Falls residents enjoy 3 pools, hot tub, fitness center, game room, jogging paths, and the Grille Room restaurant.
Property Features
Property Type: Residential - Single Family
Cooling: Central Air, Electric
Garage: 3
Heating: Central, Electric
Home Style: One Story, Custom
Lot Size: 0.16 Acres
Roof Type: Pitched, Tile
Stories: 1.0
Taxes: $238
Year Built: 2027
Amenities
Bathroom on Main Level
Full Bath on Main Level
Primary Downstairs
Programmable Thermostat
Patio
RV Hookup
Irrigation Sprinklers
Feature Descriptions
Appliances: Dishwasher, Electric Range, Electric Water Heater, Disposal, Microwave, Water Heater
Association Amenities: Clubhouse, Fitness Center, Jogging Path, Playground, Park, Pool
Community Features: Pool
Exterior: Frame, Stucco, Drywall
Fencimg: Block, Back Yard
Flooring: Carpet, Porcelain Tile, Tile
HOA Fee: 115/ Monthly
Laundry: Electric Dryer Hookup, Laundry Room
Lot: Drip Irrigation/Bubblers, < 1/4 Acre
Parcel#: 46-023-24
Parking: Attached, Exterior Access Door, Finished Garage, Garage, Garage Door Opener, Inside Entrance, Private, RV Garage, RV Access/Parking, Tandem
Parking Notes: Attached, Exterior Access Door, Finished Garage, Gara
Patio/Porch: Covered, Patio
Pool: Community
Sewer: Public Sewer
Special View Info: Mountain(s)
Swimming Pool: Yes
Utilities: Electricity Available, Underground Utilities
Water: Public
Window: Double Pane Windows, Low-Emissivity Windows
Room Sizes
Great Room: 17 X 15
Den: 16 X 11
Dining Room: 17 X 11
Kitchen: 16 X 12
Bedroom 3: 12 X 20
Bedroom 2: 14 X 16
Primary Bedroom: 15 X 15
Local Schools
High School: Pahrump Valley
Middle School: Rosemary Clarke
Elementary School: Hafen,Hafen
Listed By / Shown By
Listed By
Agency Name: Classic Realty Group Inc
Agency Contact: Sheryl89048@gmail.com
Agent Name: Sheryl L. Hunter

Shown By
Agent Name: Wayne Lauten
Agent Phone: (702) 278-2610
Agency Title: Wardley Real Estate

Estimate Your Payment
Estimated Payment
$ 1,795.58 per month $1,649.76 Principal & Interest $19.83 Property Tax $125.99 Homeowner's InsuranceChange Payment Information


"GLVAR MLS deems information realiable but not guaranteed."
Listing data compilation and photo(s) © 2026 Greater Las Vegas Association of REALTORS® MLS , All Rights Reserved.
Privacy Policy / DMCA Notice / ADA Accessibility


This site is hosted, designed and copyright
© 1994 - 2026 by
Delta Media Group, Inc. -- Patent Pending --
Agent License Information: S.0195419
4336 S Twin Falls Street, Unit Lot 24-3 | MLS# 2826619
This single family home located at 4336 S Twin Falls Street, Unit Lot 24-3, Pahrump, NV 89048 is currently listed for sale with an asking price of $431,950. This property was built in 2027 and has 3 bedrooms and 2 full baths with 2250 sq. ft. S Twin Falls Street, Unit Lot 24-3 is located in the American West Mtn Falls subdivision. Search American West Mtn Falls real estate on waynelauten.wardleyre.com today.