
BEDS3
BATHS2 full 1 partial
SQUARE FEET2,504
MLS#2828851
STATUSActive
PROPERTY TYPEResidential - Single Family
SUBDIVISIONCraig Fort Apache Ii
Property Description
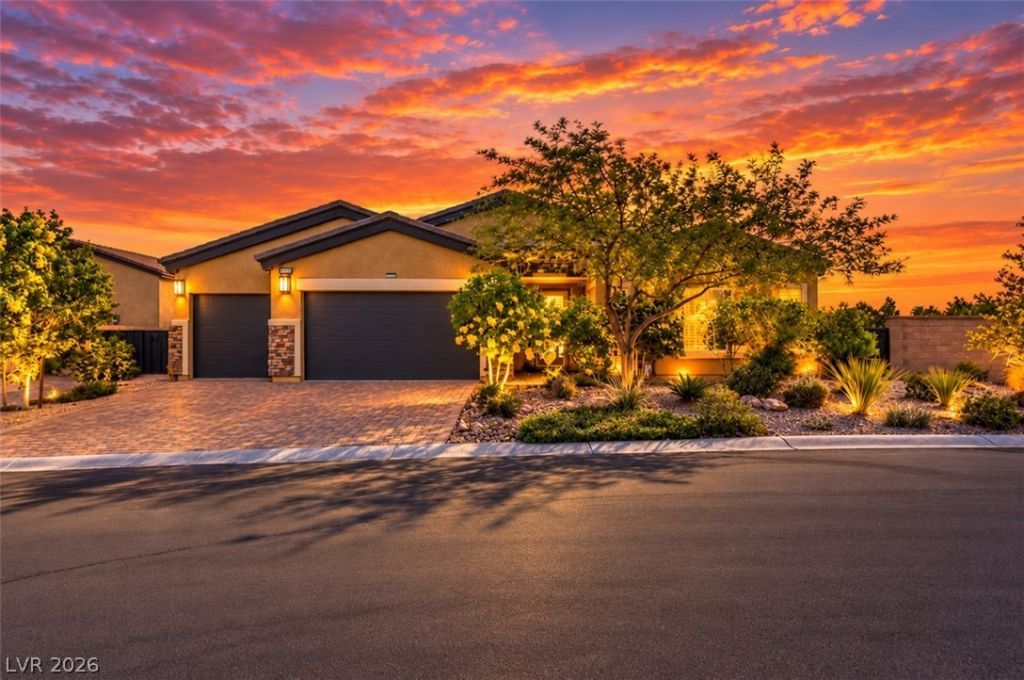
Stunning Single-Story Home. Enjoy spacious single-story living in this stunning 3-bedroom, 2.5-bath home built by D.R. Horton’s Emerald Series. Set on a half-acre lot with amazing backyard views of Lone Mountain, this home offers room to relax, entertain and enjoy the outdoors. The luxury kitchen features a huge granite island and stainless-steel appliances, including a 64-inch built-in refrigerator. Additional highlights include quiet-close cabinets, 8-foot doors throughout, two-tone paint, a 16-SEER HVAC system, and many more included features. The backyard is designed for entertaining, with a beautiful, heated pool featuring in-floor cleaning and an eight-person spa, also a bocce ball court. RV amenities include dedicated parking, a dump station, and 250-amp RV plugs. The garage also features a perfect workbench.
Property Features
Property Type: Residential - Single Family
Cooling: Central Air, Electric,2 Units
Garage: 3
Heating: Central, Gas, Multiple Heating Units
Home Style: One Story
Lot Size: 0.52 Acres
Roof Type: Tile
Stories: 1.0
Taxes: $6,501
Year Built: 2018
Amenities
Ceiling Fan(s)
Primary Downstairs
Window Treatments
Built-in Barbecue
Barbecue
Patio
Private Yard
RV Hookup
Irrigation Sprinklers
Feature Descriptions
Appliances: Built-In Gas Oven, Dryer, Dishwasher, Gas Cooktop, Disposal, Microwave, Refrigerator, Water Purifier, Washer
Fencimg: Block, Back Yard, RV Gate
Flooring: Tile
HOA Fee: 130/ Monthly
Laundry: Gas Dryer Hookup, Main Level, Laundry Room
Lot: 1/4 to 1 Acre Lot, Back Yard, Corner Lot, Cul-De-Sac, Drip Irrigation/Bubblers, Garden, Sprinklers In Front, Landscaped, No Rear Neighbors, Sprinklers Timer
Parcel#: 138-05-312-029
Parking: Attached, Epoxy Flooring, Finished Garage, Garage, Garage Door Opener, Inside Entrance, Open, RV Hook-Ups, RV Gated, RV Access/Parking
Parking Notes: Attached, Epoxy Flooring, Finished Garage, Garage, Gar
Patio/Porch: Covered, Patio
Pool: Heated, In Ground, Private, Solar Heat, Pool/Spa Combo
Sewer: Public Sewer
Spa: Yes
Special View Info: Mountain(s)
Swimming Pool: Yes
Water: Public
Window: Blinds, Double Pane Windows, Low-Emissivity Windows
Room Sizes
Great Room: 15 X 15
Kitchen: 14 X 13
Dining Room: 10 X 11
Bedroom 3: 14 X 12
Bedroom 2: 14 X 12
Primary Bedroom: 15 X 20
Local Schools
High School: Centennial
Middle School: Leavitt Justice Myron E
Elementary School: Garehime, Edith,Garehime, Edith
Listed By / Shown By
Listed By
Agency Name: Scofield Group LLC
Agency Contact: (702) 768-7930
Agent Name: Pauline V. Aguilera

Shown By
Agent Name: Wayne Lauten
Agent Phone: (702) 278-2610
Agency Title: Wardley Real Estate

Estimate Your Payment
Estimated Payment
$ 5,166.61 per month $4,296.74 Principal & Interest $541.75 Property Tax $328.13 Homeowner's InsuranceChange Payment Information


"GLVAR MLS deems information realiable but not guaranteed."
Listing data compilation and photo(s) © 2026 Greater Las Vegas Association of REALTORS® MLS , All Rights Reserved.
Privacy Policy / DMCA Notice / ADA Accessibility


This site is hosted, designed and copyright
© 1994 - 2026 by
Delta Media Group, Inc. -- Patent Pending --
Agent License Information: S.0195419
4318 W Velvet Ridge Court | MLS# 2828851
This single family home located at 4318 W Velvet Ridge Court, Las Vegas, NV 89129 is currently listed for sale with an asking price of $1,125,000. This property was built in 2018 and has 3 bedrooms and 2 full and 1 partial baths with 2504 sq. ft. W Velvet Ridge Court is located in the Craig Fort Apache Ii subdivision. Search Craig Fort Apache Ii real estate on waynelauten.wardleyre.com today.