
BEDS4
BATHS2 full 1 partial
SQUARE FEET3,023
MLS#2822045
STATUSActive
PROPERTY TYPEResidential - Single Family
SUBDIVISIONMayfield
Property Description
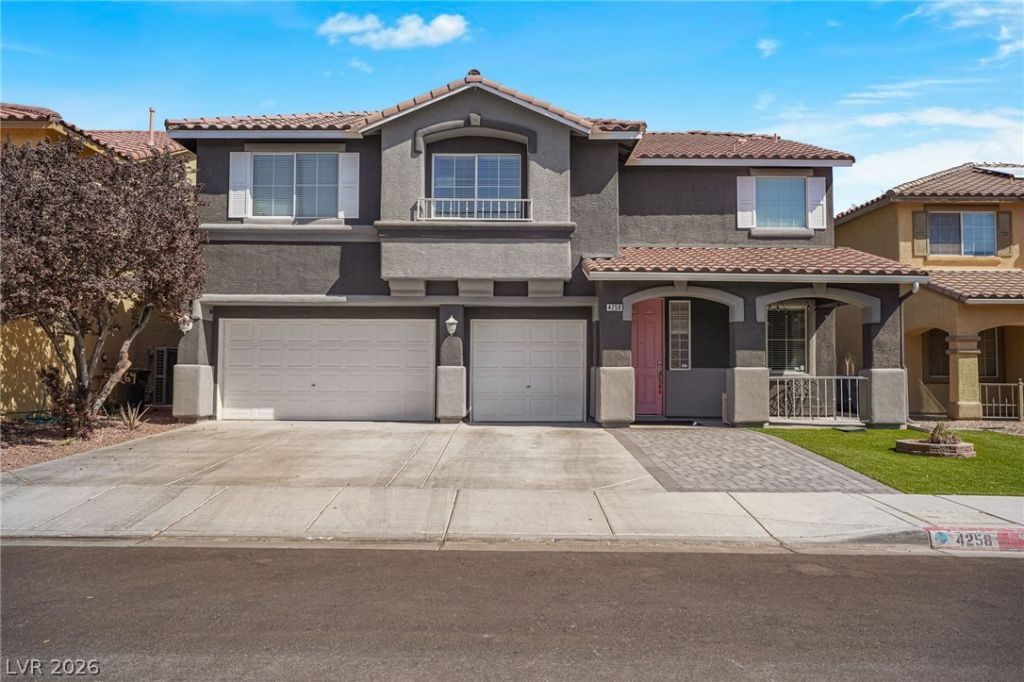
Welcome home to this beautiful two-story home offering the perfect blend of space, style, and comfort! Featuring 4 spacious bedrooms, a massive loft, and a 3-car garage, this home has plenty of room for everyone and everything.Step inside to a bright and inviting floor plan with an impressive remodeled kitchen featuring updated finishes and plenty of space for cooking, entertaining, and gathering with family and friends. The expansive loft upstairs offers endless possibilities for a game room, home office, media space, or second living area.With generously sized bedrooms, a functional layout, and plenty of living space throughout, this home is designed for both everyday living and entertaining. Don’t miss the opportunity to make this beautiful home yours!
Property Features
Property Type: Residential - Single Family
Cooling: Central Air, Electric
Garage: 3
Heating: Central, Electric
Home Style: Two Story
Lot Size: 0.13 Acres
Roof Type: Tile
Stories: 2.0
Taxes: $2,945
Year Built: 2004
Amenities
Bathroom on Main Level
Ceiling Fan(s)
Window Treatments
None
Feature Descriptions
Appliances: Dryer, Electric Cooktop, Disposal, Microwave, Refrigerator, Washer
Days on Site: 26
Fencimg: Block, Back Yard
Flooring: Carpet, Ceramic Tile, Tile
HOA Fee: 30/ Monthly
Laundry: Electric Dryer Hookup, Main Level
Lot: Landscaped, < 1/4 Acre
Parcel#: 138-03-310-015
Parking: Attached, Garage, Open, Private
Parking Notes: Attached, Garage, Open, Private
Sewer: Public Sewer
Utilities: Electricity Available
Water: Public
Window: Blinds
Room Sizes
Living Room: 11 X 10
Bedroom 4: 10 X 10
Bedroom 3: 10 X 10
Bedroom 2: 11 X 10
Primary Bedroom: 12 X 10
Local Schools
High School: Centennial
Middle School: Leavitt Justice Myron E
Elementary School: Deskin, Ruthe,Deskin, Ruthe
Listed By / Shown By
Listed By
Agency Name: Galindo Group Real Estate
Agency Contact: (725) 285-4317
Agent Name: Kelly Meuanxaygnakham

Shown By
Agent Name: Wayne Lauten
Agent Phone: (702) 278-2610
Agency Title: Wardley Real Estate

Estimate Your Payment
Estimated Payment
$ 2,506.46 per month $2,100.63 Principal & Interest $245.42 Property Tax $160.42 Homeowner's InsuranceChange Payment Information


"GLVAR MLS deems information realiable but not guaranteed."
Listing data compilation and photo(s) © 2026 Greater Las Vegas Association of REALTORS® MLS , All Rights Reserved.
Privacy Policy / DMCA Notice / ADA Accessibility


This site is hosted, designed and copyright
© 1994 - 2026 by
Delta Media Group, Inc. -- Patent Pending --
Agent License Information: S.0195419
4258 Thunder Twice Street | MLS# 2822045
This single family home located at 4258 Thunder Twice Street , Las Vegas, NV 89129 is currently listed for sale with an asking price of $550,000. This property was built in 2004 and has 4 bedrooms and 2 full and 1 partial baths with 3023 sq. ft. Thunder Twice Street is located in the Mayfield subdivision. Search Mayfield real estate on waynelauten.wardleyre.com today.