
BEDS3
BATHS2 full
SQUARE FEET1,343
MLS#2828384
STATUSActive
PROPERTY TYPEResidential - Single Family
SUBDIVISIONLas Brisas Norte-Phase 1
Property Description
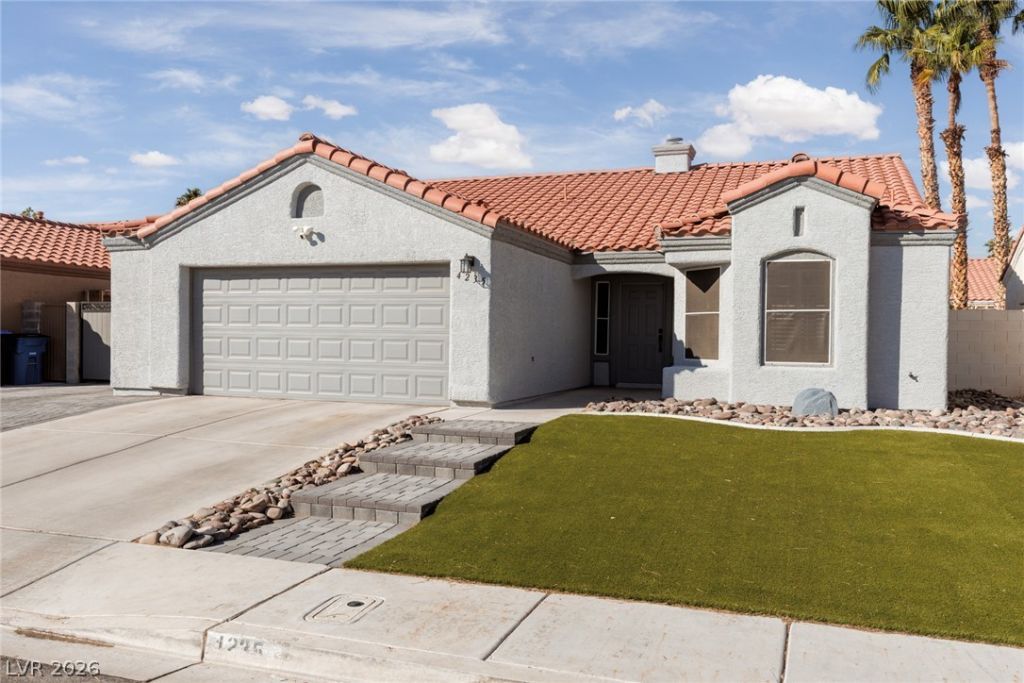
Absolutely stunning! Completely remodeled with more than $100,000 in upgrades inside & out. This is not a flip home. All upgrades are high quality. This Fantastic kitchen with plenty of custom self closing cabinets & counter space! This is a dream come true kitchen. It also overlooks the huge great room which is great for entertaining. Other upgrades include Luxury Vinyl Plank flooring, 6 1/2 high baseboards, custom fireplace, rubbed bronze door hardware, remodeled bathrooms including high end fixtures, laundry area with sliding bifold doors, built-in ironing board, hanging rod, paverstone walkways & extended driveway, RV gate with composite slates for potential RV/boat parking & a huge vinyl storage shed! Synthetic grass provides low maintenance & water saving environment. Nice sized covered patio with roll up sun shades. There are stucco wrapped eaves so there is no exterior wood that needs painting! Super low maintenance home. So much more to enjoy in this wonderful home. Located on a larger lot near great schools, restaurants, big box stores, shopping, Craig Ranch Regional Park, access to I-11/US95, I-15 & Nellis Airforce base. Plus no HOA fees!
Property Features
Property Type: Residential - Single Family
Cooling: Central Air, Electric
Fireplaces: 1
Garage: 2
Heating: Central, Gas
Home Style: One Story
Lot Size: 0.14 Acres
Roof Type: Pitched, Tile
Stories: 1.0
Taxes: $1,402
Year Built: 1993
Amenities
Bathroom on Main Level
Bedroom on Main Level
Ceiling Fan(s)
Full Bath on Main Level
Primary Downstairs
Skylights
Window Treatments
Barbecue
Handicap Accessible
Patio
Private Yard
Shed
Feature Descriptions
Appliances: Dishwasher, Disposal, Gas Range, Gas Water Heater, Microwave, Refrigerator, Water Heater
Association Amenities: None
Exterior: Drywall
Fencimg: Block, Back Yard, RV Gate
Fireplace: Gas, Great Room
Flooring: Luxury Vinyl Plank
Laundry: Gas Dryer Hookup, Laundry Closet, Main Level, Laundry Room
Lot: Desert Landscaping, Landscaped, Synthetic Grass, < 1/4 Acre
Parcel#: 139-06-710-067
Parking: Attached, Exterior Access Door, Finished Garage, Garage, Garage Door Opener, Inside Entrance, Private, RV Potential, RV Gated, RV Access/Parking, Storage
Parking Notes: Attached, Exterior Access Door, Finished Garage, Gara
Patio/Porch: Covered, Patio
Sewer: Public Sewer
Utilities: Underground Utilities
Water: Public
Window: Blinds, Double Pane Windows, Skylight(s)
Room Sizes
Bedroom 3: 10 X 11
Bedroom 2: 10 X 10
Primary Bedroom: 14 X 19
Dining Room: 8 X 8
Great Room: 16 X 21
Local Schools
High School: Cheyenne
Middle School: Swainston Theron
Elementary School: Bruner, Lucille S.,Bruner, Lucille S.
Listed By / Shown By
Listed By
Agency Name: ERA Brokers Consolidated
Agency Contact: (702) 525-9800
Agent Name: Douglas Sawyer

Shown By
Agent Name: Wayne Lauten
Agent Phone: (702) 278-2610
Agency Title: Wardley Real Estate

Estimate Your Payment
Estimated Payment
$ 1,905.11 per month $1,661.41 Principal & Interest $116.83 Property Tax $126.88 Homeowner's InsuranceChange Payment Information


"GLVAR MLS deems information realiable but not guaranteed."
Listing data compilation and photo(s) © 2026 Greater Las Vegas Association of REALTORS® MLS , All Rights Reserved.
Privacy Policy / DMCA Notice / ADA Accessibility


This site is hosted, designed and copyright
© 1994 - 2026 by
Delta Media Group, Inc. -- Patent Pending --
Agent License Information: S.0195419
4235 Famoso Drive | MLS# 2828384
This single family home located at 4235 Famoso Drive, North Las Vegas, NV 89032 is currently listed for sale with an asking price of $435,000. This property was built in 1993 and has 3 bedrooms and 2 full baths with 1343 sq. ft. Famoso Drive is located in the Las Brisas Norte-Phase 1 subdivision. Search Las Brisas Norte-Phase 1 real estate on waynelauten.wardleyre.com today.