
BEDS3
BATHS2 full 1 partial
SQUARE FEET1,337
MLS#2828570
STATUSActive
PROPERTY TYPEResidential - Single Family
SUBDIVISIONMayfield
Property Description
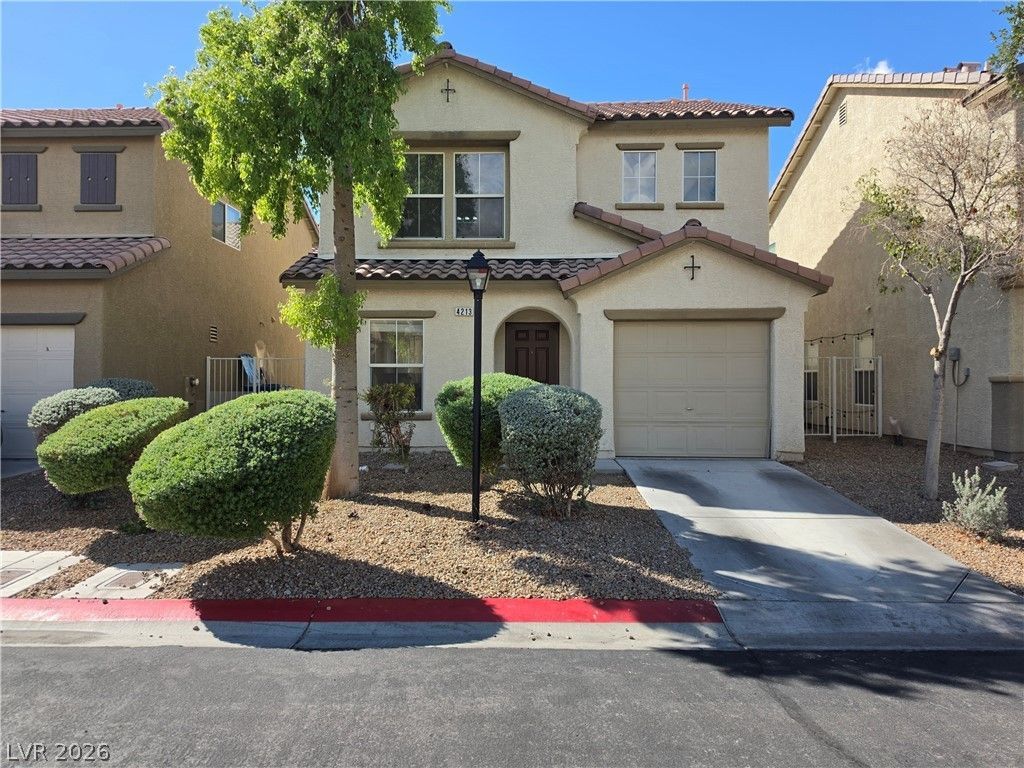
An inviting stucco exterior features Spanish tile accents and low-maintenance landscaping, introducing this classic two-story single-family rental home in Las Vegas. The structure showcases clean stucco finishes under a traditional tile roof, complemented by a concrete driveway and garage.Downstairs, upgraded tile flooring flow throughout the open floorplan. The living space features sliding glass doors, while the functional kitchen showcases classic wood cabinetry and an elevated breakfast bar ledge.Carpeted stairs lead to the upper level, where soft carpeting continues throughout the three bedrooms. For convenience, the laundry closet utility alcove and 2 full baths are also situated on this upper level.
Property Features
Property Type: Residential - Single Family
Cooling: Central Air, Electric
Garage: 1
Heating: Central, Gas
Home Style: Two Story
Lot Size: 0.05 Acres
Roof Type: Tile
Stories: 2.0
Taxes: $1,600
Year Built: 2006
Amenities
Bathroom on Main Level
Half Bath on Main Level
Patio
Feature Descriptions
Appliances: Dryer, Dishwasher, Gas Cooktop, Disposal, Microwave, Refrigerator, Washer
Association Amenities: Gated, Pool
Community Features: Pool
Days on Site: 4
Exterior: Drywall
Fencimg: Block, Back Yard
Flooring: Carpet, Tile
HOA Fee: 85/ Monthly
Laundry: Gas Dryer Hookup, Upper Level
Lot: Desert Landscaping, Landscaped, < 1/4 Acre
Parcel#: 138-03-317-050
Parking: Attached, Garage, Private
Parking Notes: Attached, Garage, Private
Patio/Porch: Patio
Pool: Community
Sewer: Public Sewer
Swimming Pool: Yes
Utilities: Underground Utilities
Water: Public
Room Sizes
Kitchen: 9 X 13
Living Room: 14 X 15
Bedroom 3: 10 X 10
Bedroom 2: 10 X 10
Primary Bedroom: 13 X 14
Local Schools
High School: Centennial
Middle School: Leavitt Justice Myron E
Elementary School: Deskin, Ruthe,Deskin, Ruthe
Listed By / Shown By
Listed By
Agency Name: Realty ONE Group, Inc
Agency Contact: (702) 581-9957
Agent Name: Elan Shafshak

Shown By
Agent Name: Wayne Lauten
Agent Phone: (702) 278-2610
Agency Title: Wardley Real Estate

Estimate Your Payment
Estimated Payment
$ 1,489.96 per month $1,260.38 Principal & Interest $133.33 Property Tax $96.25 Homeowner's InsuranceChange Payment Information


"GLVAR MLS deems information realiable but not guaranteed."
Listing data compilation and photo(s) © 2026 Greater Las Vegas Association of REALTORS® MLS , All Rights Reserved.
Privacy Policy / DMCA Notice / ADA Accessibility


This site is hosted, designed and copyright
© 1994 - 2026 by
Delta Media Group, Inc. -- Patent Pending --
Agent License Information: S.0195419
4213 Becket Court | MLS# 2828570
This single family home located at 4213 Becket Court , Las Vegas, NV 89129 is currently listed for sale with an asking price of $329,999. This property was built in 2006 and has 3 bedrooms and 2 full and 1 partial baths with 1337 sq. ft. Becket Court is located in the Mayfield subdivision. Search Mayfield real estate on waynelauten.wardleyre.com today.