
BEDS3
BATHS2 full
SQUARE FEET2,000
MLS#2823239
STATUSActive
PROPERTY TYPEResidential - Single Family
SUBDIVISIONEl Encanto
Property Description
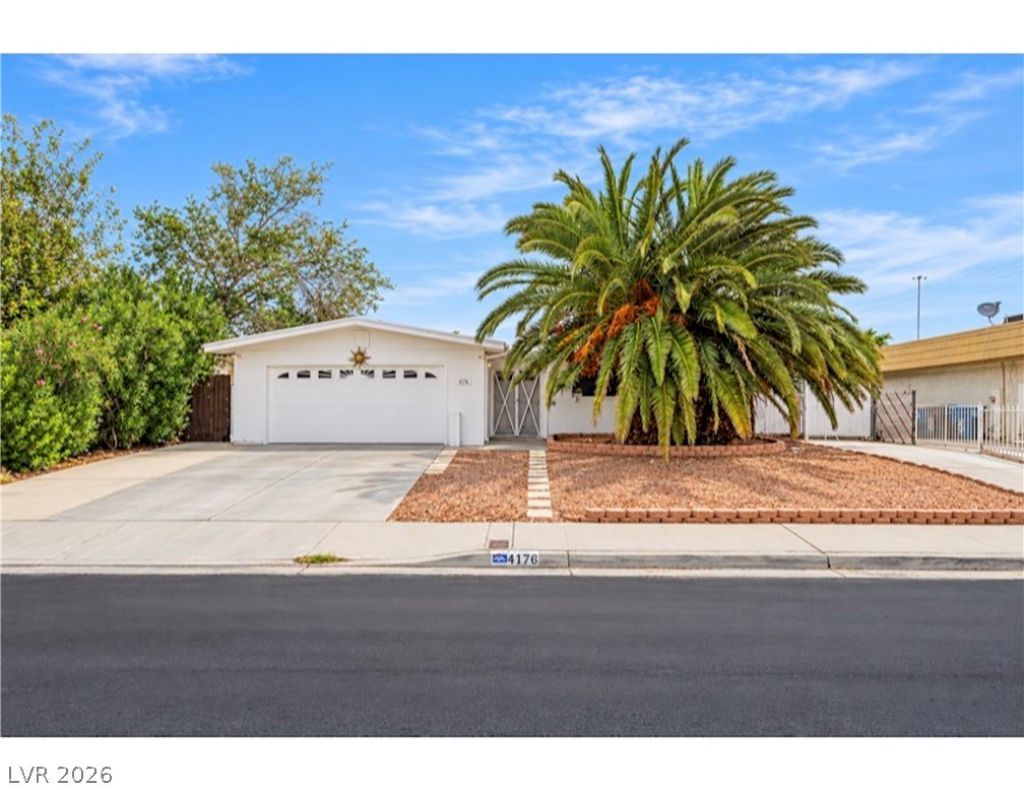
Welcome home to this spacious 1,620 sq. ft. single-story residence offering 3 bedrooms, 2 bathrooms, and a 2-car garage, ideally situated on a desirable homesite with gated RV access for added convenience and flexibility! Step inside to discover a generously sized sunken living room that creates a warm and inviting atmosphere while seamlessly connecting to the open-concept kitchen and dining area. The kitchen features beautiful granite countertops and abundant cabinetry, providing plenty of workspace and storage for everyday living. Overlooking the dining area, a charming two-way fireplace adds warmth and character, creating the perfect setting for cozy evenings, family gatherings, or entertaining guests. Retreat to the spacious primary suite featuring dual closets with mirrored doors, offering ample storage, and a convenient step-in shower. The attached 2-car garage provides even more functionality with a brand-new, highly upgraded water heater, a dedicated laundry area, and additional storage space. Step outside to enjoy a backyard complete with a covered patio, ideal for relaxing or entertaining outdoors, along with two storage sheds to keep tools, equipment, and seasonal items neatly organized. The homesite and gated RV access offer added versatility for your recreational vehicles and outdoor storage needs. Conveniently located near shopping, dining, and freeway access, this home combines comfortable living, practical features, and everyday convenience in one inviting package!
Property Features
Property Type: Residential - Single Family
Cooling: Central Air, Electric
Fireplaces: 1
Garage: 2
Heating: Central, Electric
Home Style: One Story
Lot Size: 0.18 Acres
Roof Type: Asphalt
Stories: 1.0
Taxes: $1,123
Year Built: 1972
Amenities
Bathroom on Main Level
Bedroom on Main Level
Ceiling Fan(s)
Full Bath on Main Level
Primary Downstairs
Window Treatments
Porch
Patio
Private Yard
Feature Descriptions
Appliances: Dishwasher, Electric Range, Disposal, Microwave, Water Heater
Exterior: Drywall
Fencimg: Back Yard, Chain Link, Vinyl
Fireplace: Living Room, Multi-Sided, Wood Burning
Flooring: Carpet, Hardwood, Marble
Laundry: Electric Dryer Hookup, In Garage
Lot: Landscaped, Trees, < 1/4 Acre
Parcel#: 161-19-710-033
Parking: Attached, Exterior Access Door, Garage, Garage Door Opener, Inside Entrance, Private, RV Gated, RV Access/Parking, Shelves
Parking Notes: Attached, Exterior Access Door, Garage, Garage Door O
Patio/Porch: Covered, Patio, Porch
Sewer: Public Sewer
Utilities: Above Ground Utilities
Water: Public
Window: Blinds
Room Sizes
Living Room: 24 X 15
Dining Room: 14 X 12
Bedroom 3: 11 X 11
Bedroom 2: 13 X 10
Primary Bedroom: 17 X 13
Local Schools
High School: Chaparral
Middle School: Woodbury C. W.
Elementary School: Ferron, William,Ferron, William
Listed By / Shown By
Listed By
Agency Name: Blackstone Realty & PM
Agency Contact: 702-927-3382
Agent Name: Simone Powell

Shown By
Agent Name: Wayne Lauten
Agent Phone: (702) 278-2610
Agency Title: Wardley Real Estate

Estimate Your Payment
Estimated Payment
$ 1,819.79 per month $1,603.73 Principal & Interest $93.58 Property Tax $122.47 Homeowner's InsuranceChange Payment Information


"GLVAR MLS deems information realiable but not guaranteed."
Listing data compilation and photo(s) © 2026 Greater Las Vegas Association of REALTORS® MLS , All Rights Reserved.
Privacy Policy / DMCA Notice / ADA Accessibility


This site is hosted, designed and copyright
© 1994 - 2026 by
Delta Media Group, Inc. -- Patent Pending --
Agent License Information: S.0195419
4176 Vancouver Avenue | MLS# 2823239
This single family home located at 4176 Vancouver Avenue , Las Vegas, NV 89121 is currently listed for sale with an asking price of $419,900. This property was built in 1972 and has 3 bedrooms and 2 full baths with 2000 sq. ft. Vancouver Avenue is located in the El Encanto subdivision. Search El Encanto real estate on waynelauten.wardleyre.com today.