
BEDS4
BATHS3 full 1 partial
SQUARE FEET3,096
MLS#2828658
STATUSActive
PROPERTY TYPEResidential - Single Family
SUBDIVISIONSilverado Valley View
Property Description
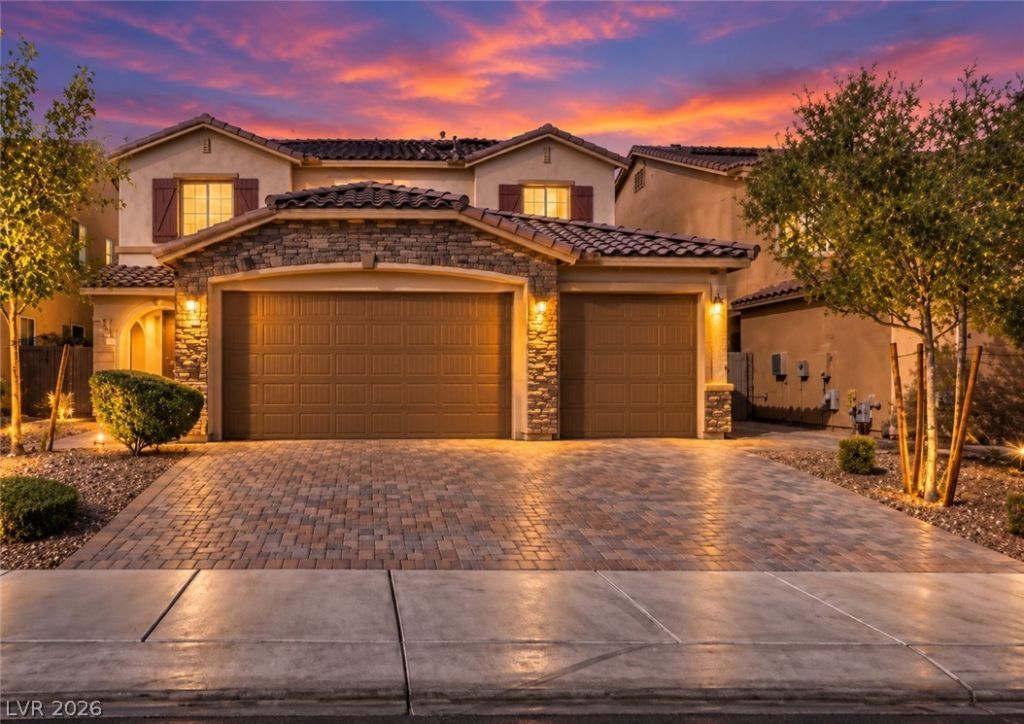
OPEN HOUSE THIS SUNDAY- OCTOBER 25 FROM 10AM-2PM.STUNNING NEXT GEN HOME IN DESIRABLE SOUTHWEST LAS VEGAS! This Gorgeous 4 Bedroom, 3.5 Bath, 3 Car Garage Home Plus A Huge Loft Offers The Perfect Combination Of Modern Comfort, Style, And Versatility! The Highly Sought-After Next Gen Suite Features It's Own Private Entrance, Spacious Living Room, Kitchenette, Dining Space, Full Bathroom, Walk-In Closet, And A Dedicated Laundry Area- Ideal For Multi-generational Living Or Extended Guests. The Main Home Offers A Beautiful, Spacious And Inviting Layout Designed For Comfortable Everyday Living And Entertaining. Retreat To The Primary Suite Featuring An Extended Private Balcony Overlooking A $18K Beautiful Landscaped Backyard, Extended Coverd Patio, With Lushes Plants, A Lemon Tree And Fancy Pavers. Perfect For Relaxing Or Hosting Gatherings. Thoughtful Upgrades Include A Solar Energy System With A Low And Current Monthly Lease Of Payment Of Only $73. Water Treatment System, And A Sleek Epoxy-Coated Garage Floor. LOCATION! LOCATION! LOCATION! Ideally Located Close To The Freeway, Shopping, Dining, Minutes From The South Premium Outlet And Conveniently Located To The Harry Reid Int'l Airport. DON'T MISS THIS OPPORTUNITY TO OWN A BEAUTIFULLY UPGRADED NEXT GEN HOME. WHAT ARE YOU WAITING FOR?! SCHEDULE YOUR PRIVATE SHOWING TODAY!
Property Features
Property Type: Residential - Single Family
Cooling: Central Air, Electric
Garage: 3
Heating: Central, Gas
Home Style: Two Story
Lot Size: 0.15 Acres
Roof Type: Other
Stories: 2.0
Taxes: $6,524
Year Built: 2022
Amenities
Bathroom on Main Level
Bedroom on Main Level
Full Bath on Main Level
Primary Downstairs
Window Treatments
Additional Living Quarters
Balcony
Patio
Private Yard
Irrigation Sprinklers
Feature Descriptions
Appliances: Dryer, Dishwasher, Disposal, Gas Range, Gas Water Heater, Microwave, Refrigerator, Water Purifier, Washer
Days on Site: 2
Fencimg: Brick, Back Yard
Flooring: Luxury Vinyl Plank
HOA Fee: 57/ Monthly
Laundry: Gas Dryer Hookup, Main Level, Laundry Room, Upper Level
Lot: Cul-De-Sac, Desert Landscaping, Fruit Trees, Sprinklers In Rear, Landscaped, Sprinklers Timer, < 1/4 Acre
Other Equipment: Water Softener Loop
Parcel#: 177-30-510-069
Parking: Attached, Epoxy Flooring, Garage, Private
Parking Notes: Attached, Epoxy Flooring, Garage, Private
Patio/Porch: Balcony, Covered, Patio
Sewer: Public Sewer
Utilities: Underground Utilities
Water: Public
Window: Blinds, Drapes, Window Treatments
Room Sizes
Loft: 15 X 21
Living Room: 12 X 18
Kitchen: 14 X 10
Primary Bedroom: 25 X 20
Bedroom 3: 11 X 16
Bedroom 2: 11 X 12
Primary Bedroom: 18 X 15
Local Schools
High School: Desert Oasis
Middle School: Tarkanian
Elementary School: Ortwein, Dennis,Ortwein, Dennis
Listed By / Shown By
Listed By
Agency Name: Scofield Group LLC
Agency Contact: (808) 628-8288
Agent Name: Trisha Sivongxay

Shown By
Agent Name: Wayne Lauten
Agent Phone: (702) 278-2610
Agency Title: Wardley Real Estate

Estimate Your Payment
Estimated Payment
$ 4,038.01 per month $3,246.42 Principal & Interest $543.67 Property Tax $247.92 Homeowner's InsuranceChange Payment Information


"GLVAR MLS deems information realiable but not guaranteed."
Listing data compilation and photo(s) © 2026 Greater Las Vegas Association of REALTORS® MLS , All Rights Reserved.
Privacy Policy / DMCA Notice / ADA Accessibility


This site is hosted, designed and copyright
© 1994 - 2026 by
Delta Media Group, Inc. -- Patent Pending --
Agent License Information: S.0195419
3976 Redwood Glen Court | MLS# 2828658
This single family home located at 3976 Redwood Glen Court, Las Vegas, NV 89141 is currently listed for sale with an asking price of $849,999. This property was built in 2022 and has 4 bedrooms and 3 full and 1 partial baths with 3096 sq. ft. Redwood Glen Court is located in the Silverado Valley View subdivision. Search Silverado Valley View real estate on waynelauten.wardleyre.com today.