
BEDS1
BATHS1 full 1 partial
SQUARE FEET1,178
MLS#2823609
STATUSActive
PROPERTY TYPEResidential - Townhouse
SUBDIVISIONSwenson Apts
Property Description
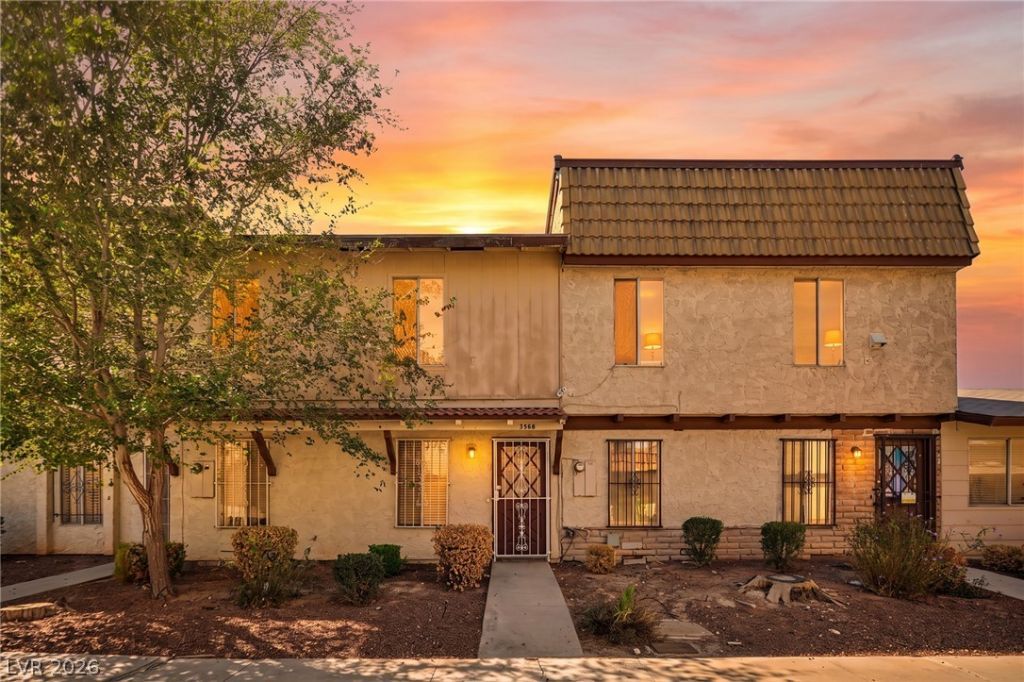
Welcome home to this charming two-story, 1-bedroom, 2-bath condo offering a comfortable floor plan with plenty of character! The open living area features laminate flooring and abundant natural light, creating a bright, welcoming atmosphere. The spacious downstairs layout offers room to potentially add an additional bedroom, subject to applicable approvals.A separate dining area connects seamlessly to the kitchen, complete with recessed lighting, custom cabinetry, ample storage, and included appliances. Upstairs, the oversized primary bedroom provides plenty of space to unwind and features a distinctive wood chevron accent wall for a stylish, custom touch.Step outside to your private enclosed patio—the perfect place for morning coffee or relaxing after a long Las Vegas day. Enjoy a well-maintained community featuring a refreshing pool and shared seating areas.Move-in ready with a functional layout and plenty of potential! Creative owner financing available—contact the listing agent for details.
Property Features
Property Type: Residential - Townhouse
Cooling: Central Air, Electric
Heating: Central, Electric, Gas
Home Style: Two Story
Lot Size: 0.03 Acres
Roof Type: Flat
Stories: 2.0
Taxes: $526
Year Built: 1972
Amenities
Bathroom on Main Level
Half Bath on Main Level
Private Yard
Feature Descriptions
Appliances: Dryer, Gas Range, Refrigerator, Washer
Association Amenities: Park, Spa/Hot Tub
Days on Site: 23
Exterior: Drywall
Fencimg: None
Flooring: Laminate
HOA Fee: 398/ Monthly
Hot Tub: Yes
Laundry: Gas Dryer Hookup, Laundry Closet
Lot: Landscaped, < 1/4 Acre
Parcel#: 162-15-414-039
Parking: Guest
Parking Notes: Guest
Sewer: Public Sewer
Utilities: Underground Utilities
Water: Public
Room Sizes
Family Room: 18 X 15
Primary Bedroom: 18 X 15
Local Schools
High School: Valley
Middle School: Orr William E.
Elementary School: Thomas, Ruby S.,Thomas, Ruby S.
Listed By / Shown By
Listed By
Agency Name: LIFE Realty District
Agency Contact: (702) 540-3775
Agent Name: Robert W. Morganti

Shown By
Agent Name: Wayne Lauten
Agent Phone: (702) 278-2610
Agency Title: Wardley Real Estate

Estimate Your Payment
Estimated Payment
$ 721.74 per month $629.81 Principal & Interest $43.83 Property Tax $48.10 Homeowner's InsuranceChange Payment Information


"GLVAR MLS deems information realiable but not guaranteed."
Listing data compilation and photo(s) © 2026 Greater Las Vegas Association of REALTORS® MLS , All Rights Reserved.
Privacy Policy / DMCA Notice / ADA Accessibility


This site is hosted, designed and copyright
© 1994 - 2026 by
Delta Media Group, Inc. -- Patent Pending --
Agent License Information: S.0195419
3968 Visby Lane | MLS# 2823609
This townhouse located at 3968 Visby Lane, Las Vegas, NV 89119 is currently listed for sale with an asking price of $164,900. This property was built in 1972 and has 1 bedrooms and 1 full and 1 partial baths with 1178 sq. ft. Visby Lane is located in the Swenson Apts subdivision. Search Swenson Apts real estate on waynelauten.wardleyre.com today.