
BEDS3
BATHS3 full 1 partial
SQUARE FEET2,801
MLS#2828963
STATUSActive
PROPERTY TYPEResidential - Townhouse
SUBDIVISIONMacdonald Foothills Pa-18A Phase 3
Property Description
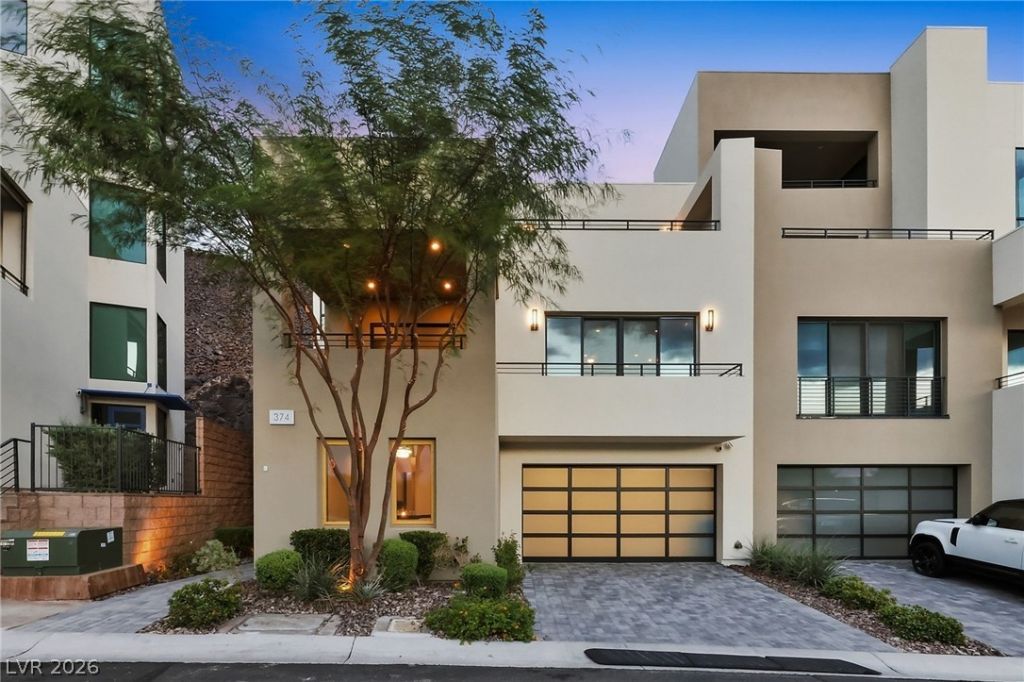
Experience contemporary luxury in the prestigious guard-gated community of MacDonald Highlands. This stunning three-level residence offers sophisticated design, exceptional finishes, and captivating views of the Las Vegas skyline and surrounding mountains. A dramatic entry welcomes you with soaring ceilings, sleek metal railings, and beautiful wood-look flooring that flows throughout the thoughtfully designed interior. The gourmet kitchen showcases elegant cabinetry, quartz-style countertops, designer backsplash, under-cabinet lighting, and premium appliances. Spacious living and entertaining areas feature a striking contemporary fireplace, custom built-ins, and expansive sliding glass doors that seamlessly connect indoor and outdoor living. The luxurious primary suite offers a private balcony, generous accommodations, and a spa-inspired bathroom featuring a freestanding soaking tub and beautifully appointed finishes. Multiple outdoor terraces provide the perfect setting to unwind while enjoying the picturesque desert surroundings and sparkling city views. Additional highlights include stylish lighting, contemporary architectural details, versatile living spaces, and an attached garage. Situated within one of Henderson's most desirable luxury communities, this exceptional residence offers an elevated lifestyle just moments from premier golf, dining, shopping, and entertainment. A remarkable blend of modern elegance, comfort, and breathtaking scenery.
Property Features
Property Type: Residential - Townhouse
Cooling: Central Air, Electric
Fireplaces: 1
Garage: 3
Heating: Central, Gas
Home Style: Three Story
Lot Size: 0.04 Acres
Roof Type: Flat
Stories: 3.0
Taxes: $15,631
Year Built: 2023
Amenities
Bathroom on Main Level
Bedroom on Main Level
Full Bath on Main Level
Balcony
Deck
Private Yard
Irrigation Sprinklers
Feature Descriptions
Appliances: Built-In Gas Oven, Dryer, Dishwasher, Gas Cooktop, Disposal, Microwave, Refrigerator, Washer
Association Amenities: Country Club, Clubhouse, Golf Course, Gated, Pool, Guard, Security
Community Features: Pool
Days on Site: 2
Fencimg: Back Yard, Wrought Iron
Fireplace: Gas, Great Room
Flooring: Carpet, Tile
HOA Fee: 330/ Monthly
Laundry: Gas Dryer Hookup, Main Level
Lot: Drip Irrigation/Bubblers, Desert Landscaping, Landscaped, < 1/4 Acre
Parcel#: 178-22-814-001
Parking: Attached, Finished Garage, Garage, Private, Tandem
Parking Notes: Attached, Finished Garage, Garage, Private, Tandem
Patio/Porch: Balcony, Deck, Rooftop
Pool: Community
Sewer: Public Sewer
Swimming Pool: Yes
Utilities: Underground Utilities
Water: Public
Window: Low-Emissivity Windows
Room Sizes
Bedroom 3: 11 X 13
Bedroom 2: 11 X 13
Primary Bedroom: 20 X 14
Local Schools
High School: Foothill
Middle School: Miller Bob
Elementary School: Brown, Hannah Marie,Brown, Hannah Marie
Listed By / Shown By
Listed By
Agency Name: MDB Realty
Agency Contact: 702-813-5248
Agent Name: Matthew D. Brimhall

Shown By
Agent Name: Wayne Lauten
Agent Phone: (702) 278-2610
Agency Title: Wardley Real Estate

Estimate Your Payment
Estimated Payment
$ 12,196.70 per month $10,121.20 Principal & Interest $1,302.58 Property Tax $772.92 Homeowner's InsuranceChange Payment Information


"GLVAR MLS deems information realiable but not guaranteed."
Listing data compilation and photo(s) © 2026 Greater Las Vegas Association of REALTORS® MLS , All Rights Reserved.
Privacy Policy / DMCA Notice / ADA Accessibility


This site is hosted, designed and copyright
© 1994 - 2026 by
Delta Media Group, Inc. -- Patent Pending --
Agent License Information: S.0195419
374 Solitude Peak Lane | MLS# 2828963
This townhouse located at 374 Solitude Peak Lane , Henderson, NV 89012 is currently listed for sale with an asking price of $2,650,000. This property was built in 2023 and has 3 bedrooms and 3 full and 1 partial baths with 2801 sq. ft. Solitude Peak Lane is located in the Macdonald Foothills Pa-18A Phase 3 subdivision. Search Macdonald Foothills Pa-18A Phase 3 real estate on waynelauten.wardleyre.com today.