
BEDS2
BATHS2 full
SQUARE FEET1,056
MLS#2818608
STATUSActive Under Contract
PROPERTY TYPEResidential - Condominium
SUBDIVISIONMariposa Condo
Property Description
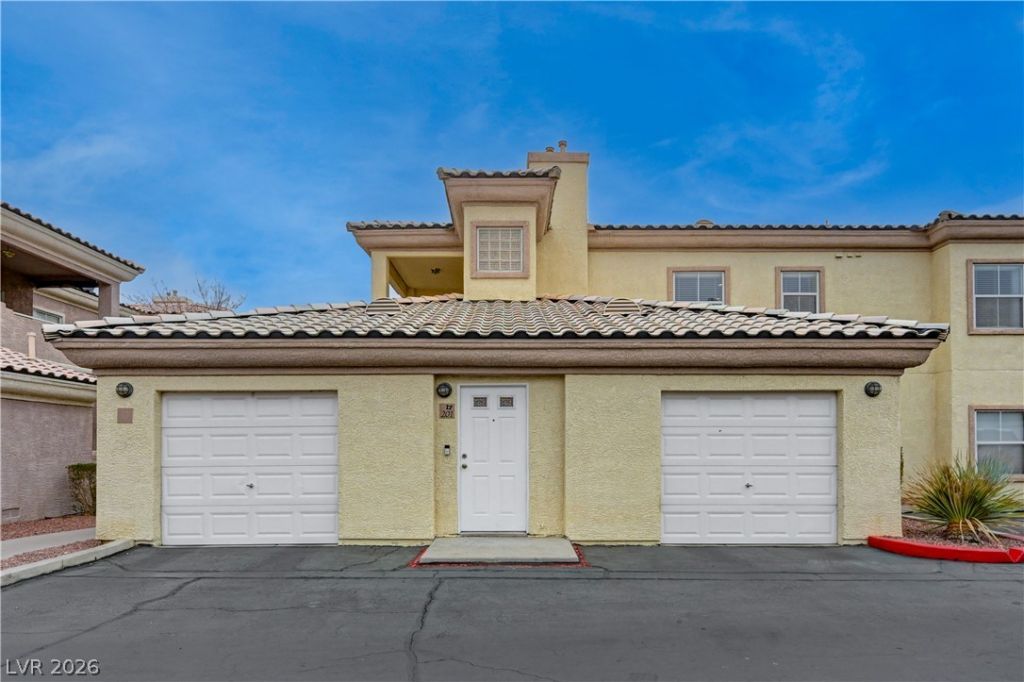
**IMPORTANT: ASSUMABLE FHA LOAN @ 4.375%**Welcome to this charming 2-bedroom, 2-bath townhome with a one-car garage with indoor access. Upon entering, you'll notice the beautiful wood laminate flooring throughout, staircase has carpet for added safety. The property has been thoughtfully updated with new baseboards, light switches, & freshly painted interiors. kitchen has recessed lighting, new sink, disposal, & a clean, modern feel. A spacious living room features a cozy fireplace, perfect for those chilly evenings. Enjoy the large balcony with stunning views of Mt. Charleston. The community pool is just adjacent to the home. This townhome also includes a newer HVAC system, which has recently been serviced for added peace of mind. Additional features include: new blinds, fixtures throughout & appliances that will convey with the property, including the refrigerator in the garage. HOA fee covers water. This home is truly move-in ready and a must-see!
Property Features
Property Type: Residential - Condominium
Cooling: Central Air, Electric
Fireplaces: 1
Garage: 1
Heating: Central, Gas
Lot Size: 0.24 Acres
Roof Type: Tile
Taxes: $949
Year Built: 1998
Amenities
Ceiling Fan(s)
Window Treatments
Balcony
Feature Descriptions
Appliances: Dryer, Dishwasher, Disposal, Gas Range, Microwave, Refrigerator, Washer
Association Amenities: Clubhouse, Fitness Center, Gated, Pool, Spa/Hot Tub
Community Features: Pool
Days on Site: 42
Exterior: Frame, Stucco
Fencimg: None
Fireplace: Gas, Living Room
Flooring: Carpet, Laminate
HOA Fee: 228/ Monthly
Hot Tub: Yes
Laundry: Gas Dryer Hookup, Laundry Closet, Upper Level
Lot: Desert Landscaping, Landscaped, None
Parcel#: 138-10-614-225
Parking: Attached, Garage, Garage Door Opener, Inside Entrance, Private, Guest
Parking Notes: Attached, Garage, Garage Door Opener, Inside Entrance
Patio/Porch: Balcony
Pool: Association, Community
Sewer: Public Sewer
Swimming Pool: Yes
Utilities: Above Ground Utilities, Underground Utilities
Water: Public
Window: Blinds, Window Treatments
Room Sizes
Bedroom 2: 12 X 10
Primary Bedroom: 12 X 15
Kitchen: 10 X 12
Dining Room: 14 X 20
Local Schools
High School: Cheyenne
Middle School: Molasky I
Elementary School: Tobler, R. E.,Tobler, R. E.
Listed By / Shown By
Listed By
Agency Name: Equity Union Real Estate
Agent Name: Sergio G. Rubalcaba

Shown By
Agent Name: Wayne Lauten
Agent Phone: (702) 278-2610
Agency Title: Wardley Real Estate

Estimate Your Payment
Estimated Payment
$ 1,065.68 per month $916.60 Principal & Interest $79.08 Property Tax $70.00 Homeowner's InsuranceChange Payment Information


"GLVAR MLS deems information realiable but not guaranteed."
Listing data compilation and photo(s) © 2026 Greater Las Vegas Association of REALTORS® MLS , All Rights Reserved.
Privacy Policy / DMCA Notice / ADA Accessibility


This site is hosted, designed and copyright
© 1994 - 2026 by
Delta Media Group, Inc. -- Patent Pending --
Agent License Information: S.0195419
3604 Lisandro Street, Unit 201 | MLS# 2818608
This condo located at 3604 Lisandro Street, Unit 201, Las Vegas, NV 89108 is currently listed for sale with an asking price of $239,990. This property was built in 1998 and has 2 bedrooms and 2 full baths with 1056 sq. ft. Lisandro Street, Unit 201 is located in the Mariposa Condo subdivision. Search Mariposa Condo real estate on waynelauten.wardleyre.com today.