
BEDS4
BATHS3 full 1 partial
SQUARE FEET3,766
MLS#2827417
STATUSActive
PROPERTY TYPERental - Single Family
SUBDIVISIONWigwam San Papino
Property Description
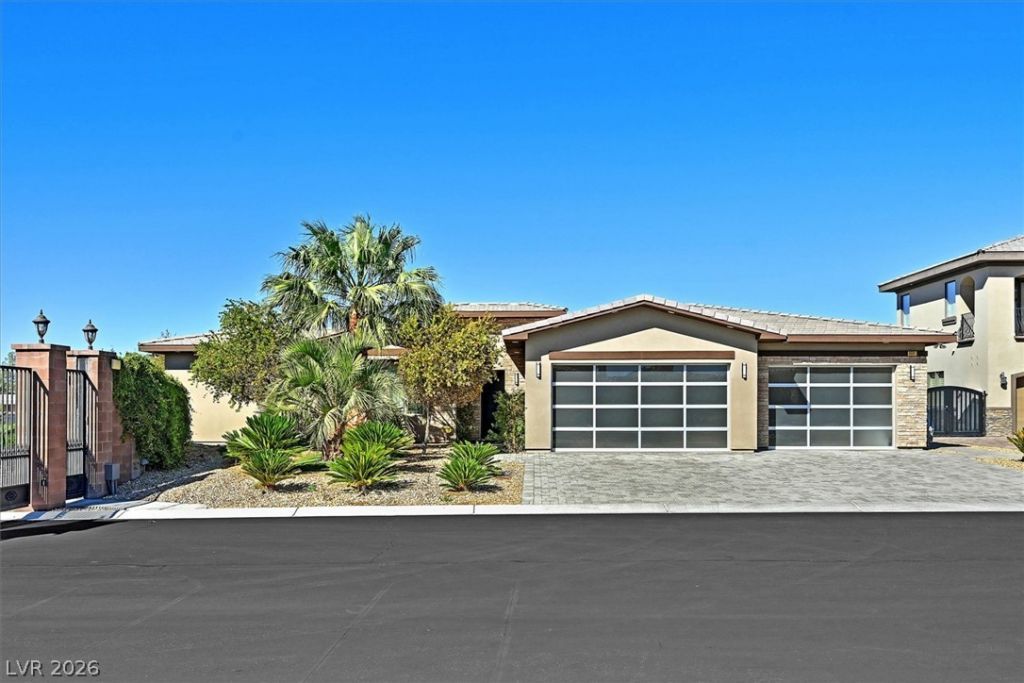
Absolutely Gorgeous Modern, Custom 1 Story Home with 4 Bedrooms, 3 1/2 Bathrooms and a 3 Car Garage on a 1/2 Acre with Pool and Spa in a Desirable Private Gated Community! Located on a Corner Lot in a Cull-de-sac! So Upgraded! Open, Spacious Floorplan! Dream Kitchen Features Quartz Countertops, Upgraded Cabinets, Large Center Island, Top-Of-The Line Stainless Steel Appliances, and Walk-In Pantry! This Home is Absolutely Perfect for Entertaining! Expansive 10 foot tall x 25 foot long Floor to Ceiling Modern Sliding Glass Doors Lead you from your Great Room to your Resort Style Backyard Oasis with Sparkling Pool and Spa! Large Covered Backyard Patio with Modern Fire Pit! Detached Guest Quarters/Studio/Pool House with Full Kitchen! Wow, Wow, Wow! Primary Bathroom is Stunning with Large Walk-In Shower and Seperate Free Standing Soaking Tub! Tranquil Courtyard and So Much More! 5 Minutes Away from Las Vegas Strip! Home Sweet Home!
Property Features
Property Type: Rental - Single Family
Cooling: Central Air, Electric
Fireplaces: 1
Garage: 3
Heating: Central, Gas
Home Style: One Story
Lot Size: 0.52 Acres
Roof Type: Tile
Stories: 1.0
Year Built: 2017
Amenities
Ceiling Fan(s)
Window Treatments
Feature Descriptions
Appliances: Built-In Electric Oven, Double Oven, Dryer, Dishwasher, Gas Cooktop, Disposal, Microwave, Washer/Dryer, Washer/DryerAllInOne, Washer
Association Amenities: Gated
Days on Site: 2
Exterior: Frame, Stucco
Fencimg: Block, Back Yard
Fireplace: Family Room, Gas
Flooring: Carpet, Tile
Laundry: Gas Dryer Hookup, Laundry Room
Other Equipment: Water Softener Loop
Parcel#: 177-16-710-003
Parking: Garage, Private
Parking Notes: Garage, Private
Spa: Yes
Swimming Pool: Yes
Utilities: Cable Available
Window: Blinds, Drapes
Room Sizes
Kitchen: 20 X 17
Dining Room: 13 X 8
Den: 16 X 13
Bedroom 4: 14 X 14
Bedroom 3: 14 X 13
Bedroom 2: 16 X 14
Primary Bedroom: 20 X 20
Local Schools
High School: Silverado
Middle School: Schofield Jack Lund
Elementary School: Beatty, John R.,Beatty, John R.
Listed By / Shown By
Listed By
Agency Name: Blue Diamond Realty LLC
Agency Contact: 702-994-6234
Agent Name: John McMahon

Shown By
Agent Name: Wayne Lauten
Agent Phone: (702) 278-2610
Agency Title: Wardley Real Estate



"GLVAR MLS deems information realiable but not guaranteed."
Listing data compilation and photo(s) © 2026 Greater Las Vegas Association of REALTORS® MLS , All Rights Reserved.
Privacy Policy / DMCA Notice / ADA Accessibility


This site is hosted, designed and copyright
© 1994 - 2026 by
Delta Media Group, Inc. -- Patent Pending --
Agent License Information: S.0195419
352 San Papino Court | MLS# 2827417
This property located at 352 San Papino Court , Las Vegas, NV 89123 is currently listed for rent with an asking price of $9,500 / Monthly. Search Las Vegas real estate on waynelauten.wardleyre.com today.