
BEDS1
BATHS1 full
SQUARE FEET2,976
MLS#2828505
STATUSActive
PROPERTY TYPERental - Condominium
SUBDIVISIONHenderson Townsite
Property Description
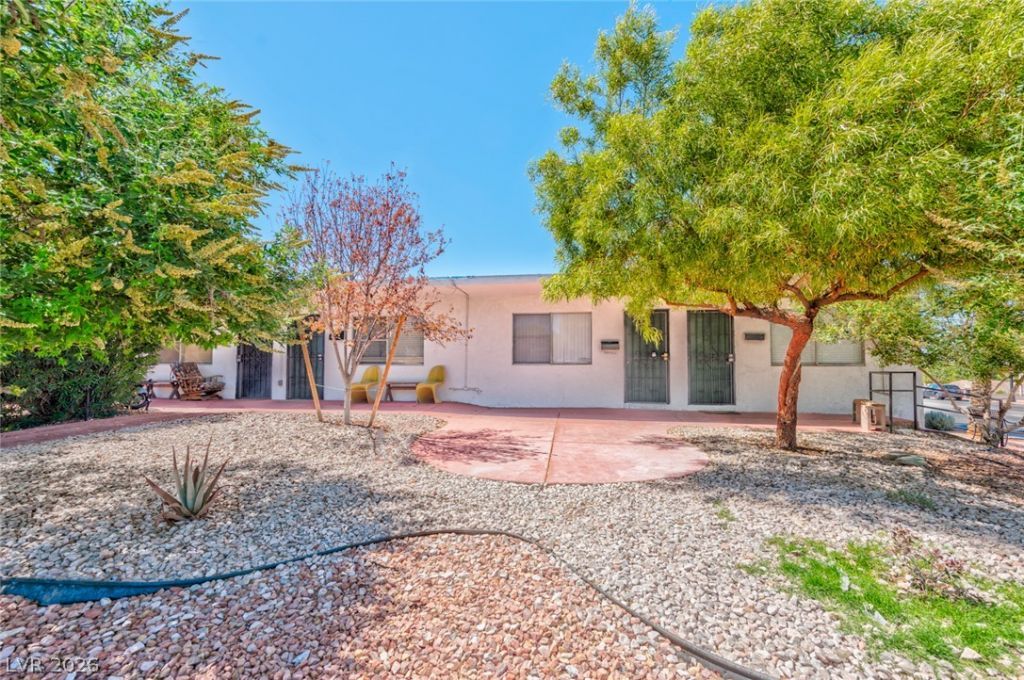
Charming & Move-In-Ready 1-Bedroom Condo in the Heart of Henderson! Welcome home to this inviting 1-bedroom, 1-bathroom condo, offering the perfect combination of comfort, style, and convenience! The bright, open-concept living and kitchen area creates a welcoming space to relax, unwind, or entertain. The kitchen features stylish granite-style countertops, a stainless steel oven and stove, and ample cabinetry to keep everything organized. Retreat to the spacious primary bedroom, complete with a generous walk-in closet for all your storage needs. The well-appointed bathroom offers a convenient tub/shower combination and an elegant granite countertop. Ideally located just minutes from popular restaurants, shopping, and Henderson City Hall, this condo puts everyday conveniences right at your fingertips. Whether you're looking for your first rental, downsizing, or simply seeking a comfortable, low-maintenance lifestyle, this delightful condo is ready to welcome you home. Don't miss this fantastic rental opportunity—schedule your showing today!Total Monthly Rent $1259 ($1195 Base Rent + $19/month trash + $45 Resident Benefits Package)
Property Features
Property Type: Rental - Condominium
Cooling: Central Air, Electric
Heating: Central, Electric
Home Style: One Story
Lot Size: 0.17 Acres
Roof Type: Tile
Stories: 1.0
Year Built: 1962
Amenities
Bathroom on Main Level
Bedroom on Main Level
Ceiling Fan(s)
Window Treatments
Feature Descriptions
Appliances: Built-In Electric Oven, Dryer, Electric Cooktop, Disposal, Refrigerator, Washer/Dryer, Washer/DryerAllInOne, Washer
Association Amenities: Laundry
Days on Site: 5
Exterior: Block
Fencimg: None
Flooring: Linoleum, Vinyl
Laundry: Coin-operated, Gas Dryer Hookup, Laundry Room
Parcel#: 179-18-810-063
Parking: Open
Parking Notes: Open
Utilities: Cable Available
Window: Blinds
Room Sizes
Living Room: 10 X 10
Dining Room: 6 X 6
Primary Bedroom: 10 X 11
Local Schools
High School: Foothill
Middle School: Burkholder Lyle
Elementary School: Taylor, Robert L.,Taylor, Robert L.
Listed By / Shown By
Listed By
Agency Name: Faranesh Real Estate
Agency Contact: 702-536-9000
Agent Name: Wasim Faranesh

Shown By
Agent Name: Wayne Lauten
Agent Phone: (702) 278-2610
Agency Title: Wardley Real Estate



"GLVAR MLS deems information realiable but not guaranteed."
Listing data compilation and photo(s) © 2026 Greater Las Vegas Association of REALTORS® MLS , All Rights Reserved.
Privacy Policy / DMCA Notice / ADA Accessibility


This site is hosted, designed and copyright
© 1994 - 2026 by
Delta Media Group, Inc. -- Patent Pending --
Agent License Information: S.0195419
342 S Water Street , Unit 2 | MLS# 2828505
This property located at 342 S Water Street , Unit 2, Henderson, NV 89015 is currently listed for rent with an asking price of $1,195 / Monthly. Search Henderson real estate on waynelauten.wardleyre.com today.