
BEDS2
BATHS2 full
SQUARE FEET1,466
MLS#2829375
STATUSActive
PROPERTY TYPEResidential - Townhouse
SUBDIVISIONQuail Ridge-Laughlin Amd
Property Description
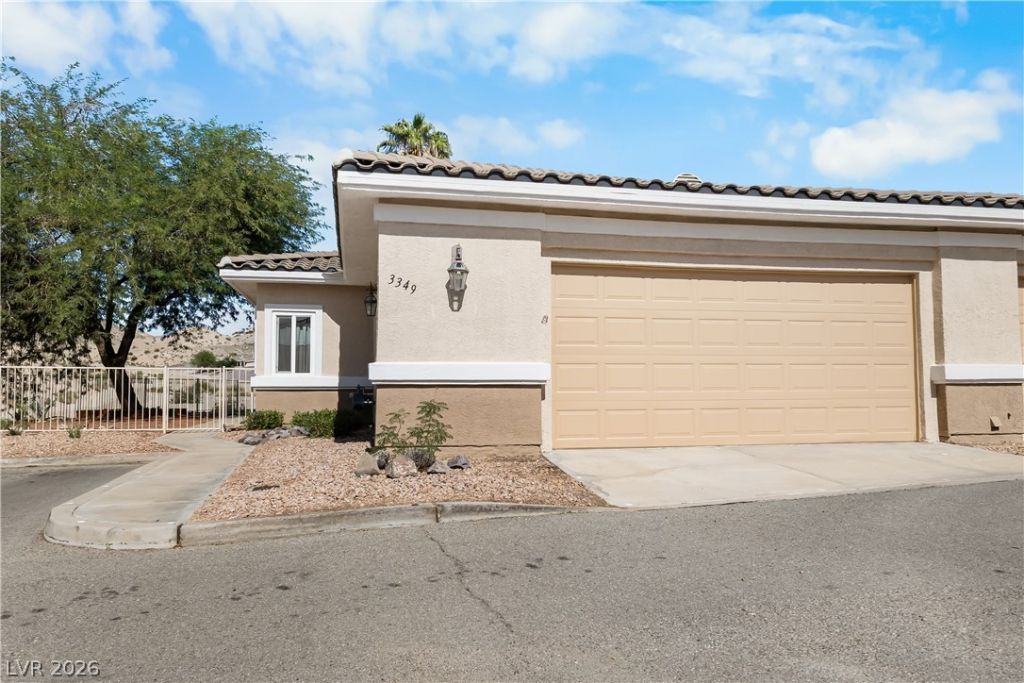
Not all townhomes in Quail Ridge are created equal, and this one has a few features that make it stand out! This beautifully maintained 2 bedroom, 2 bathroom townhome offers the perfect combination of comfort, privacy, and easy maintenance. What really sets this property apart is its unique corner lot, offering a noticeably larger yard than many of the other models on the market. Positioned along the canyon side of the community, you’ll enjoy beautiful mountain views up close and a peaceful desert backdrop right outside your door. Inside, you’ll find tile flooring throughout, a comfortable layout, and an oversized 2 car garage with plenty of space. The private outdoor area is perfect for entertaining, enjoying your morning coffee, or simply relaxing and taking in the beautiful Laughlin weather. Quail Ridge offers some great amenities including a heated pool, spa, clubhouse, putting green, horseshoe pit, and RV parking. Whether you’re looking for a full time residence or a vacation getaway, this home offers a great combination of outdoor space, beautiful surroundings, and comfortable living!
Property Features
Property Type: Residential - Townhouse
Cooling: Central Air, Gas
Fireplaces: 1
Garage: 2
Heating: Central, Gas
Home Style: One Story
Lot Size: 0.16 Acres
Roof Type: Tile
Stories: 1.0
Taxes: $1,619
Year Built: 1996
Amenities
Bathroom on Main Level
Bedroom on Main Level
Ceiling Fan(s)
Primary Downstairs
Patio
Feature Descriptions
Appliances: Disposal, Gas Range, Microwave, Refrigerator
Association Amenities: Gated, Pool
Community Features: Pool
Days on Site: 1
Exterior: Drywall
Fencimg: Block, Partial
Fireplace: Gas, Living Room
Flooring: Carpet
HOA Fee: 267/ Monthly
Laundry: Gas Dryer Hookup, Main Level
Lot: Desert Landscaping, Landscaped, < 1/4 Acre
Parcel#: 264-28-120-044
Parking: Attached, Garage, Private
Parking Notes: Attached, Garage, Private
Patio/Porch: Patio
Pool: Association, Community
Sewer: Public Sewer
Swimming Pool: Yes
Utilities: Underground Utilities
Water: Public
Room Sizes
Bedroom 2: 11 X 11
Primary Bedroom: 12 X 13
Local Schools
High School: Laughlin
Middle School: Laughlin
Elementary School: Bennett, William G.,Bennett, William G.
Listed By / Shown By
Listed By
Agency Name: Renaissance Realty Inc
Agency Contact: 702-400-4280
Agent Name: Kent J. Divich

Shown By
Agent Name: Wayne Lauten
Agent Phone: (702) 278-2610
Agency Title: Wardley Real Estate

Estimate Your Payment
Estimated Payment
$ 1,306.55 per month $1,088.51 Principal & Interest $134.92 Property Tax $83.12 Homeowner's InsuranceChange Payment Information


"GLVAR MLS deems information realiable but not guaranteed."
Listing data compilation and photo(s) © 2026 Greater Las Vegas Association of REALTORS® MLS , All Rights Reserved.
Privacy Policy / DMCA Notice / ADA Accessibility


This site is hosted, designed and copyright
© 1994 - 2026 by
Delta Media Group, Inc. -- Patent Pending --
Agent License Information: S.0195419
3349 Partridge Run Street | MLS# 2829375
This townhouse located at 3349 Partridge Run Street , Laughlin, NV 89029 is currently listed for sale with an asking price of $284,999. This property was built in 1996 and has 2 bedrooms and 2 full baths with 1466 sq. ft. Partridge Run Street is located in the Quail Ridge-Laughlin Amd subdivision. Search Quail Ridge-Laughlin Amd real estate on waynelauten.wardleyre.com today.