
BEDS2
BATHS1 full
SQUARE FEET660
MLS#2826959
STATUSActive
PROPERTY TYPEResidential - Mobile Home
SUBDIVISIONCal-Nev-Ari Estate Amd
Property Description
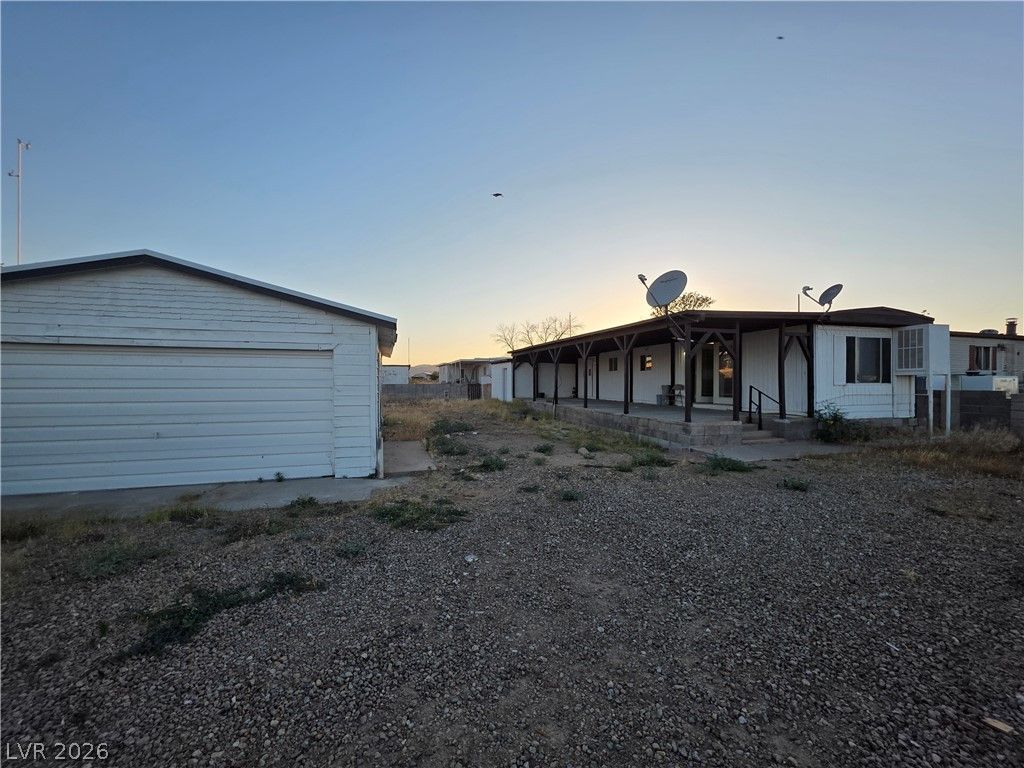
A NEW PATH TO HOMEOWNERSHIP! An innovative investor is creating a unique opportunity to help more people explore the dream of property ownership through a Land Sale Installment Purchase option! Move in today with $1,300 down and monthly payments of $650 , including $650 set aside by the owner toward your future down payment. Contact us today to learn more about this exciting opportunity! We are pleased to present this stunning property, thoughtfully designed to offer an exceptional combination of comfort, style, and functionality. With a spacious, inviting living area, this home offers the perfect setting for everyday living and entertaining family and friends. The property has been extensively updated to ensure a fresh, modern feel. Recent improvements include professionally applied interior paint that brightens every room, plush new carpeting that adds warmth and comfort underfoot, and a brand-new roof that provides long-term durability and peace of mind for years to come.
Property Features
Property Type: Residential - Mobile Home
Cooling: Central Air, Electric
Garage: 1
Heating: Central, Electric
Home Style: One Story
Lot Size: 0.17 Acres
Roof Type: Metal, Other
Stories: 1.0
Taxes: $420
Year Built: 1971
Amenities
Bathroom on Main Level
Bedroom on Main Level
Primary Downstairs
None
None
Feature Descriptions
Appliances: Electric Range
Association Amenities: None
Days on Site: 10
Fencimg: None
Flooring: Carpet, Linoleum, Vinyl
Laundry: Electric Dryer Hookup, Main Level
Lot: < 1/4 Acre
Parcel#: 255-30-311-015
Parking: Assigned, One Space
Parking Notes: Assigned, One Space
Sewer: Septic Tank
Utilities: Above Ground Utilities, Septic Available
Water: Public
Room Sizes
Dining Room: 8 X 8
Bedroom 2: 12 X 12
Primary Bedroom: 12 X 12
Local Schools
High School: Boulder City
Middle School: Garrett Elton M.
Elementary School: Reid, Harry,Reid, Harry
Listed By / Shown By
Listed By
Agency Name: Turn Key Property Solutions
Agency Contact: mckenziesellslv@gmail.com
Agent Name: Mckenzie Baquedano

Shown By
Agent Name: Wayne Lauten
Agent Phone: (702) 278-2610
Agency Title: Wardley Real Estate

Estimate Your Payment
Estimated Payment
$ 774.57 per month $687.10 Principal & Interest $35.00 Property Tax $52.47 Homeowner's InsuranceChange Payment Information


"GLVAR MLS deems information realiable but not guaranteed."
Listing data compilation and photo(s) © 2026 Greater Las Vegas Association of REALTORS® MLS , All Rights Reserved.
Privacy Policy / DMCA Notice / ADA Accessibility


This site is hosted, designed and copyright
© 1994 - 2026 by
Delta Media Group, Inc. -- Patent Pending --
Agent License Information: S.0195419
3 Piute Valley Drive | MLS# 2826959
This single family home located at 3 Piute Valley Drive, Cal Nev Ari, NV 89039 is currently listed for sale with an asking price of $179,900. This property was built in 1971 and has 2 bedrooms and 1 full baths with 660 sq. ft. Piute Valley Drive is located in the Cal-Nev-Ari Estate Amd subdivision. Search Cal-Nev-Ari Estate Amd real estate on waynelauten.wardleyre.com today.