
BEDS4
BATHS3 full 1 partial
SQUARE FEET3,179
MLS#2829209
STATUSActive
PROPERTY TYPERental - Single Family
SUBDIVISIONGreen Valley Cntry Club Estate
Property Description
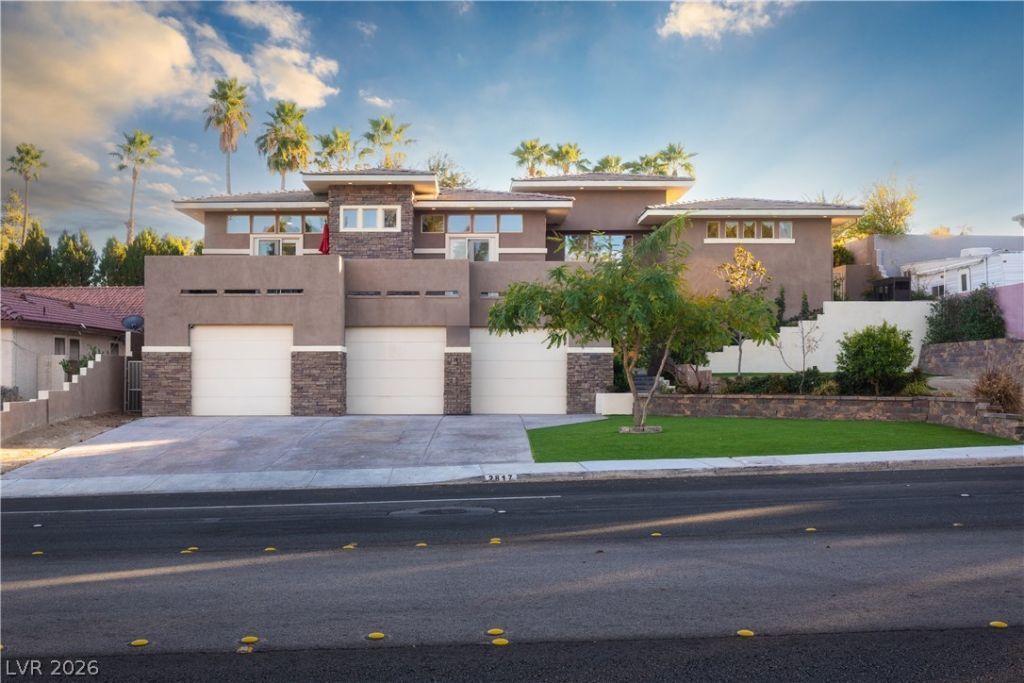
The distinct design of an atrium sets a sophisticated architectural tone for this single-story residence in Henderson. Spanning 2,927 square feet of living space, the home offers a serene and inviting environment complete with three bedrooms, three full bathrooms, and one half bathroom. Functional interior features include wired alarm system, blinds, ceiling fans, drapes, drywall, fire sprinklers, and windows coverings throughout.Culinary tasks and entertaining are supported by a kitchen equipped with a microwave, owned water conditioner, and a wine refrigerator. The interior layout provides ample space for daily living and quiet retreats.Outdoor living functions as a private oasis on the 0.29-acre lot. The exterior is highly accommodated for recreation and gatherings, featuring a pool, balcony, built-in barbecue, covered patio, dogrun, enclosed patio/sun room, patio, private yard, and a shed.This property stands ready for its next chapter, combining practical residential features with extensive outdoor amenities. Schedule a private viewing today to experience this exceptional home.
Property Features
Property Type: Rental - Single Family
Cooling: Central Air, Electric,2 Units
Garage: 4
Heating: Central, Gas, Multiple Heating Units, Zoned
Home Style: One Story, Custom
Lot Size: 0.29 Acres
Roof Type: Tile
Stories: 1.0
Year Built: 2008
Amenities
Atrium
Bathroom on Main Level
Bedroom on Main Level
Ceiling Fan(s)
Full Bath on Main Level
Primary Downstairs
Window Treatments
Built-in Barbecue
Balcony
Barbecue
Dog Run
Patio
Private Yard
Shed
Irrigation Sprinklers
Feature Descriptions
Appliances: Dryer, Dishwasher, Disposal, Gas Range, Gas Water Heater, Microwave, Refrigerator, Water Softener Owned, Washer/Dryer, Water Heater, Washer/DryerAllInOne, Wine Refrigerator, Washer
Days on Site: 1
Exterior: Frame, Stucco, Drywall
Fencimg: Block, Back Yard
Fireplace: Electric, Living Room
Flooring: Carpet, Marble
Laundry: Cabinets, Gas Dryer Hookup, Main Level, Laundry Room, Sink
Lot: 1/4 to 1 Acre Lot, Drip Irrigation/Bubblers, Fruit Trees, Landscaped, Synthetic Grass, Trees
Parcel#: 178-05-114-006
Parking: Attached, Epoxy Flooring, Finished Garage, Garage, Golf Cart Garage, Garage Door Opener, Inside Entrance, Open, RV Access/Parking, Storage, Tandem, Workshop in Garage
Parking Notes: Attached, Epoxy Flooring, Finished Garage, Garage, Gol
Patio/Porch: Balcony, Covered, Enclosed, Patio
Pool: Gas Heat, Pool/Spa Combo, Salt Water
Sewer: Public Sewer
Spa: Yes
Spa: In Ground
Special View Info: None
Swimming Pool: Yes
Topography: Mountainous
Utilities: Cable Available
Window: Blinds, Drapes, Window Treatments
Room Sizes
Great Room: 27 X 24
Dining Room: 10 X 9
Den: 24 X 16
Bedroom 4: 15 X 13
Bedroom 3: 13 X 13
Bedroom 2: 13 X 13
Primary Bedroom: 21 X 16
Local Schools
High School: Green Valley
Middle School: Greenspun
Elementary School: McDoniel, Estes,McDoniel, Estes
Listed By / Shown By
Listed By
Agency Name: Coldwell Banker Premier
Agency Contact: (702) 400-8816
Agent Name: Thomas E. Fraley Jr

Shown By
Agent Name: Wayne Lauten
Agent Phone: (702) 278-2610
Agency Title: Wardley Real Estate



"GLVAR MLS deems information realiable but not guaranteed."
Listing data compilation and photo(s) © 2026 Greater Las Vegas Association of REALTORS® MLS , All Rights Reserved.
Privacy Policy / DMCA Notice / ADA Accessibility


This site is hosted, designed and copyright
© 1994 - 2026 by
Delta Media Group, Inc. -- Patent Pending --
Agent License Information: S.0195419
2817 High View Drive | MLS# 2829209
This property located at 2817 High View Drive, Henderson, NV 89014 is currently listed for rent with an asking price of $7,300 / Monthly. Search Henderson real estate on waynelauten.wardleyre.com today.