
BEDS4
BATHS3 full 1 partial
SQUARE FEET2,154
MLS#2787985
STATUSPending
PROPERTY TYPEResidential - Townhouse
SUBDIVISIONInspirada Town Center Parcel 19
Property Description
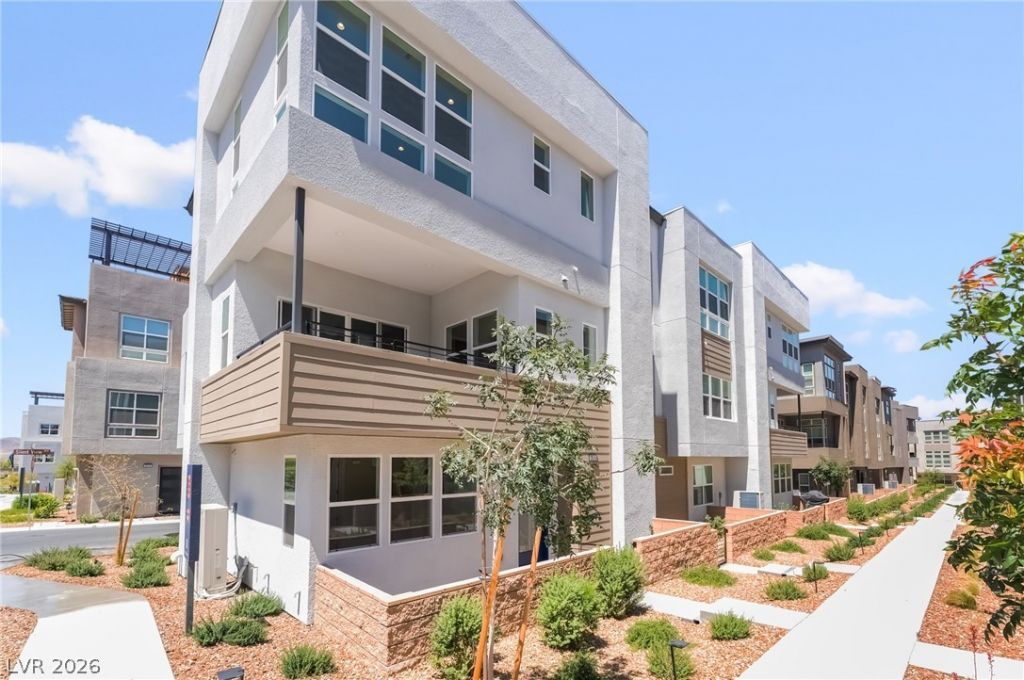
Amiata Homesite #66 corner-unit residence offering privacy, natural light, and refined finishes throughout. Upgraded luxury vinyl plank flooring and plush carpet set the tone, while soft-close cabinetry, a full backsplash, and a KitchenAid appliance package elevate the kitchen's large center island, breakfast bar, wraparound counter space, and roomy pantry. The great room flows seamlessly to casual dining and outdoor living, embodying true indoor/outdoor connectivity. A spacious foyer welcomes you in, with a lower-level bedroom suite and full bath providing flexible living from the start. Upstairs, the primary suite features dual walk-in closets and a luxe bath with dual-sink vanity, oversized shower, and private water closet. Secondary bedrooms offer sizable closets and share a hall bath with a separate dual-sink vanity area. Centrally located laundry, generous additional storage, and move-in-ready condition complete this thoughtfully designed home.
Property Features
Property Type: Residential - Townhouse
Cooling: Central Air, Electric, High Efficiency
Garage: 2 car attached
Heating: Central, Gas, High Efficiency, Zoned
Home Style: Three Story
Lot Size: 0.04 Acres
Roof Type: Tile
Stories: 3.0
Taxes: $2,055
Year Built: 2026
Amenities
Bedroom on Main Level
Courtyard
Sprinkler/Irrigation
Feature Descriptions
Appliances: Built-In Gas Oven, Dishwasher, Gas Cooktop, Disposal, Microwave, Tankless Water Heater
Association Amenities: Pool
Community Features: Pool
Days on Site: 45
Exterior: Frame, Stucco
Fencimg: Block, Partial
Flooring: Carpet, Luxury Vinyl Plank, Tile
HOA Fee: 277/ Monthly
Laundry: Cabinets, Gas Dryer Hookup, Laundry Room, Sink
Lot: Drip Irrigation/Bubblers, Desert Landscaping, Landscaped, < 1/4 Acre
Parcel#: 191-23-218-052
Parking: Attached, Garage, Garage Door Opener, Inside Entrance, Private, Storage, Workshop in Garage
Parking Notes: Attached, Garage, Garage Door Opener, Inside Entrance
Pool: Community
Sewer: Public Sewer
Swimming Pool: Yes
Utilities: Underground Utilities
Water: Public
Window: Double Pane Windows
Room Sizes
Great Room: 17 X 14
Kitchen: 13 X 11
Bedroom 4: 11 X 10
Bedroom 3: 10 X 10
Bedroom 2: 12 X 10
Primary Bedroom: 13 X 13
Local Schools
High School: Liberty
Middle School: Webb, Del E.
Elementary School: Wallin, Shirley & Bill,Wallin, Shirley &
Listed By / Shown By
Listed By
Agency Name: TB Realty Las Vegas LLC
Agency Contact: 702-243-9800
Agent Name: Astrid Crockett

Shown By
Agent Name: Wayne Lauten
Agent Phone: (702) 278-2610
Agency Title: Wardley Real Estate

Estimate Your Payment
Estimated Payment
$ 2,350.07 per month $2,024.24 Principal & Interest $171.25 Property Tax $154.58 Homeowner's InsuranceChange Payment Information


"GLVAR MLS deems information realiable but not guaranteed."
Listing data compilation and photo(s) © 2026 Greater Las Vegas Association of REALTORS® MLS , All Rights Reserved.
Privacy Policy / DMCA Notice / ADA Accessibility


This site is hosted, designed and copyright
© 1994 - 2026 by
Delta Media Group, Inc. -- Patent Pending --
Agent License Information: S.0195419
2514 Silent View Avenue | MLS# 2787985
This townhouse located at 2514 Silent View Avenue, Henderson, NV 89044 is currently listed for sale with an asking price of $530,000. This property was built in 2026 and has 4 bedrooms and 3 full and 1 partial baths with 2154 sq. ft. Silent View Avenue is located in the Inspirada Town Center Parcel 19 subdivision. Search Inspirada Town Center Parcel 19 real estate on waynelauten.wardleyre.com today.