
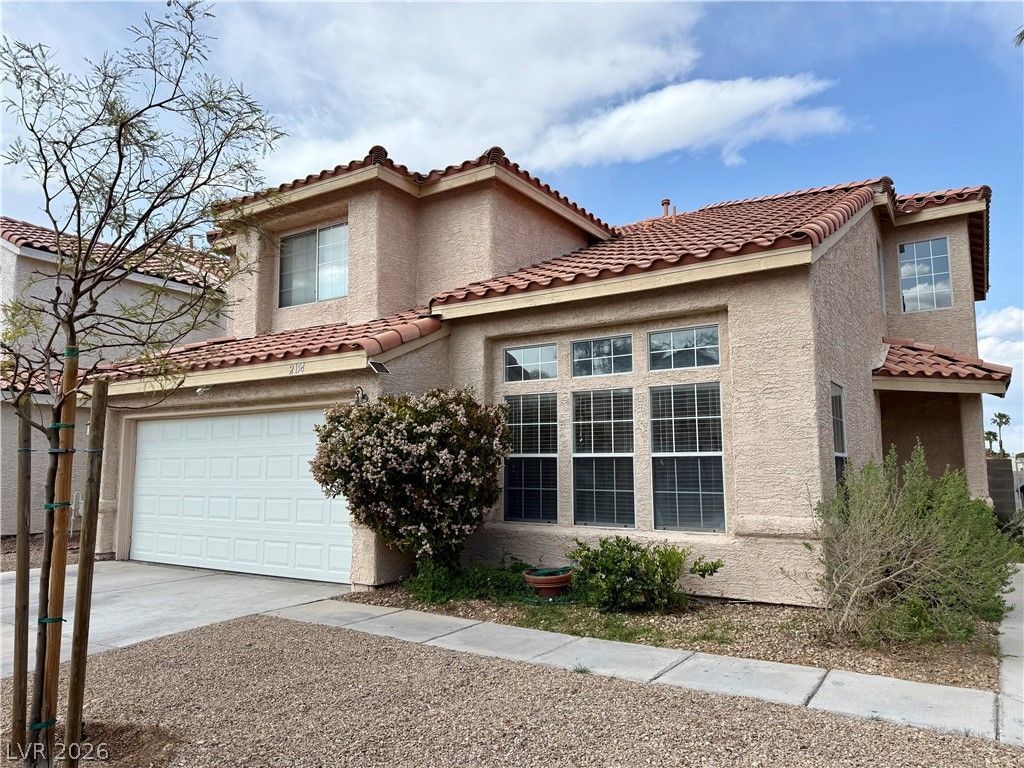
BEDS3
BATHS2 full 1 partial
SQUARE FEET2,222
MLS#2824303
STATUSActive
PROPERTY TYPERental - Single Family
SUBDIVISIONRolling Hills Ranch
Property Description
This beautifully upgraded 3-bedroom, 2.5-bath home with a spacious loft is tucked away in the heart of Green Valley. Featuring quartz countertops, stainless steel appliances, a new farmhouse sink, ceramic tile and upgraded laminate flooring, this home offers both style and comfort. The separate formal dining room can double as a home office, while the large family room with a cozy gas fireplace is perfect for relaxing. The spacious primary suite includes a walk-in closet and a luxurious bath with marble flooring and solid surface countertops. Enjoy sunrise views and Strip lights from the upstairs, with no rear neighbors and a covered patio ideal for morning coffee or evening unwinding. Ceiling fans and blinds throughout add to the home's comfort and functionality.
Property Features
Property Type: Rental - Single Family
Cooling: Central Air, Electric
Fireplaces: 1
Garage: 2
Heating: Central, Gas
Home Style: Two Story
Lot Size: 0.12 Acres
Roof Type: Tile
Stories: 2.0
Year Built: 1990
Amenities
Bathroom on Main Level
Half Bath on Main Level
Window Treatments
Feature Descriptions
Appliances: Dryer, Dishwasher, Disposal, Gas Range, Microwave, Refrigerator, Washer/Dryer, Washer/DryerAllInOne, Washer
Days on Site: 22
Exterior: Frame, Stucco
Fencimg: Block, Back Yard
Fireplace: Family Room, Gas
Flooring: Carpet, Laminate, Tile
Laundry: Gas Dryer Hookup, Main Level, Laundry Room
Parcel#: 178-08-220-017
Parking: Garage, Private
Parking Notes: Garage, Private
Utilities: Cable Available
Window: Blinds
Room Sizes
Living Room: 15 X 14
Family Room: 20 X 14
Dining Room: 13 X 11
Bedroom 3: 11 X 12
Bedroom 2: 10 X 11
Primary Bedroom: 20 X 13
Local Schools
High School: Green Valley
Middle School: Greenspun
Elementary School: Gibson, James,Gibson, James
Listed By / Shown By
Listed By
Agency Name: Rentmax Property Management
Agency Contact: 702-478-8800
Agent Name: Tricia Leigh

Shown By
Agent Name: Wayne Lauten
Agent Phone: (702) 278-2610
Agency Title: Wardley Real Estate



"GLVAR MLS deems information realiable but not guaranteed."
Listing data compilation and photo(s) © 2026 Greater Las Vegas Association of REALTORS® MLS , All Rights Reserved.
Privacy Policy / DMCA Notice / ADA Accessibility


This site is hosted, designed and copyright
© 1994 - 2026 by
Delta Media Group, Inc. -- Patent Pending --
Agent License Information: S.0195419
2154 Running River Road | MLS# 2824303
This property located at 2154 Running River Road , Henderson, NV 89074 is currently listed for rent with an asking price of $2,374 / Monthly. Search Henderson real estate on waynelauten.wardleyre.com today.