
BEDS2
BATHS2 full
SQUARE FEET728
MLS#2828794
STATUSActive
PROPERTY TYPEResidential - Townhouse
SUBDIVISIONRichmond Park Phase 1 2nd Amd
Property Description
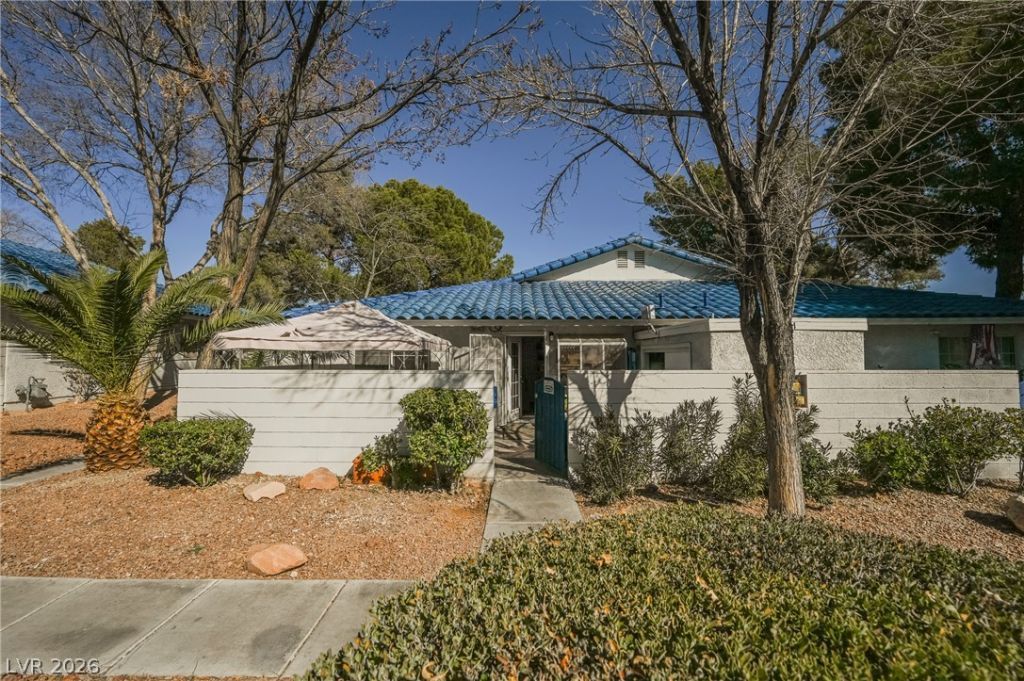
Discover comfortable living in this charming 2-bedroom, 2-bathroom townhome, ideally located near major shopping, dining, and entertainment with convenient freeway access. The open-concept living room features a ceiling fan with light and flows seamlessly into the kitchen, creating a functional space for everyday living and entertaining. The spacious primary bedroom includes an attached full bathroom, offering added privacy and convenience. Carpet runs throughout the home, providing a warm and comfortable feel. Whether you're a first-time buyer, investor, or looking to add your own personal touches, this townhome offers a great opportunity in a convenient location with easy access to everything you need.
Property Features
Property Type: Residential - Townhouse
Cooling: Central Air, Electric
Heating: Central, Gas
Home Style: One Story
Lot Size: 0.07 Acres
Roof Type: Tile
Stories: 1.0
Taxes: $545
Year Built: 1988
Amenities
Bathroom on Main Level
Bedroom on Main Level
Ceiling Fan(s)
Primary Downstairs
Porch
Feature Descriptions
Appliances: Dryer, Disposal, Gas Range, Microwave, Washer
Association Amenities: Pool, Spa/Hot Tub
Community Features: Pool
Days on Site: 2
Fencimg: Block, Back Yard
Flooring: Carpet, Tile
HOA Fee: 275/ Monthly
Hot Tub: Yes
Laundry: Gas Dryer Hookup, Main Level
Lot: Desert Landscaping, Landscaped, < 1/4 Acre
Parcel#: 138-23-211-023
Parking: Assigned, Covered, Guest
Parking Notes: Assigned, Covered, Guest
Patio/Porch: Porch
Pool: Community
Sewer: Public Sewer
Swimming Pool: Yes
Utilities: Underground Utilities
Water: Public
Room Sizes
Family Room: 13 X 12
Bedroom 2: 11 X 10
Primary Bedroom: 12 X 10
Local Schools
High School: Cimarron-Memorial
Middle School: Brinley J. Harold
Elementary School: Fong, Wing & Lilly,Fong, Wing & Lilly
Listed By / Shown By
Listed By
Agency Name: eXp Realty
Agency Contact: (702) 310-6683
Agent Name: Aaron Taylor

Shown By
Agent Name: Wayne Lauten
Agent Phone: (702) 278-2610
Agency Title: Wardley Real Estate

Estimate Your Payment
Estimated Payment
$ 784.98 per month $687.10 Principal & Interest $45.42 Property Tax $52.47 Homeowner's InsuranceChange Payment Information


"GLVAR MLS deems information realiable but not guaranteed."
Listing data compilation and photo(s) © 2026 Greater Las Vegas Association of REALTORS® MLS , All Rights Reserved.
Privacy Policy / DMCA Notice / ADA Accessibility


This site is hosted, designed and copyright
© 1994 - 2026 by
Delta Media Group, Inc. -- Patent Pending --
Agent License Information: S.0195419
2141 Twickenham Place , Unit C | MLS# 2828794
This townhouse located at 2141 Twickenham Place , Unit C, Las Vegas, NV 89108 is currently listed for sale with an asking price of $179,900. This property was built in 1988 and has 2 bedrooms and 2 full baths with 728 sq. ft. Twickenham Place , Unit C is located in the Richmond Park Phase 1 2nd Amd subdivision. Search Richmond Park Phase 1 2nd Amd real estate on waynelauten.wardleyre.com today.