
BEDS5
BATHS3 full 1 partial
SQUARE FEET4,257
MLS#2827435
STATUSActive
PROPERTY TYPEResidential - Single Family
SUBDIVISIONRed Rock Cntry Club At Summerlin Amd
Property Description
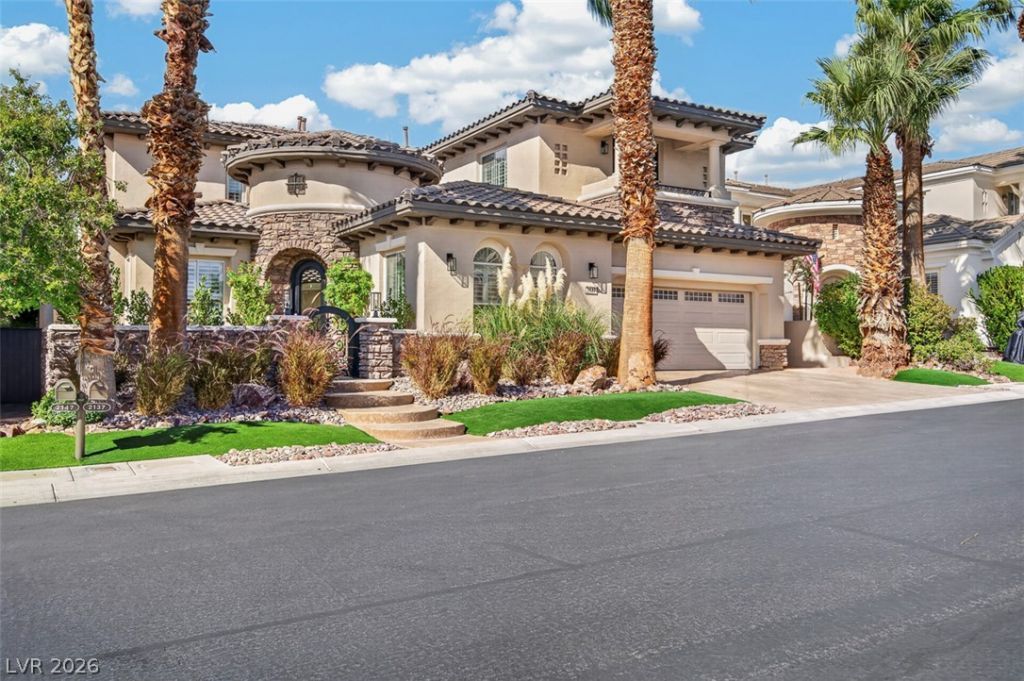
Located within the guard-gated Red Rock Country Club, this beautifully remodeled 5-bedroom, 4-bath residence by Toll Brothers offers 4,257 square feet of refined living, thoughtfully blending contemporary design with warm, inviting finishes. The open-concept interior showcases designer details, crown molding, and a chef’s kitchen appointed with a waterfall island, double ovens, and upgraded stainless steel appliances. A dedicated office provides an ideal space for working from home. Four-panel stacking glass doors create a seamless transition from the great room to the backyard, where a pool, putting green, and golf course views set the stage for effortless entertaining. The primary suite serves as a private retreat, featuring a built-in bar, spa-inspired bath with soaking tub and walk-in shower, and a custom walk-in closet. Additional highlights include plantation shutters, elegant gold accents, an expansive balcony, and intimate courtyard spaces, including one with a fireplace. Positioned directly along the golf course, the property also presents a unique opportunity to explore expanding the homesite. A rare blend of thoughtful design, indoor-outdoor living, and the exclusive Red Rock Country Club lifestyle.
Property Features
Property Type: Residential - Single Family
Cooling: Central Air, Electric,2 Units
Fireplaces: 2
Garage: 2
Heating: Central, Gas, Multiple Heating Units
Home Style: Two Story
Lot Size: 0.15 Acres
Roof Type: Tile
Stories: 2.0
Taxes: $11,063
Year Built: 2004
Amenities
Atrium
Bathroom on Main Level
Bedroom on Main Level
Window Treatments
Balcony
Courtyard
Patio
Irrigation Sprinklers
Feature Descriptions
Appliances: Built-In Gas Oven, Double Oven, Dryer, Gas Cooktop, Disposal, Microwave, Refrigerator, Washer
Association Amenities: Dog Park, Gated, Park, Guard, Security
Days on Site: 2
Fencimg: Back Yard, Wrought Iron
Fireplace: Family Room, Gas, Outside
Flooring: Carpet, Laminate, Tile
HOA Fee: 300/ Monthly
Laundry: Gas Dryer Hookup, Laundry Room
Lot: Drip Irrigation/Bubblers, Landscaped, Rocks, Synthetic Grass, < 1/4 Acre
Parcel#: 164-02-319-004
Parking: Attached, Garage, Garage Door Opener, Private, Storage
Parking Notes: Attached, Garage, Garage Door Opener, Private, Storage
Patio/Porch: Balcony, Covered, Patio
Pool: Heated, Pool/Spa Combo
Sewer: Public Sewer
Spa: Yes
Swimming Pool: Yes
Utilities: Underground Utilities
Water: Public
Window: Double Pane Windows, Low-Emissivity Windows, Plantation Shutters
Room Sizes
Great Room: 20 X 15
Bedroom 6: 18 X 17
Bedroom 5: 12 X 12
Bedroom 4: 12 X 12
Bedroom 3: 12 X 13
Bedroom 2: 13 X 12
Primary Bedroom: 20 X 18
Local Schools
High School: Palo Verde
Middle School: Rogich Sig
Elementary School: Goolsby, Judy & John,Goolsby, Judy & Joh
Listed By / Shown By
Listed By
Agency Name: Red Rock Realty
Agency Contact: 702-720-6503
Agent Name: Brandon E. Edgell

Shown By
Agent Name: Wayne Lauten
Agent Phone: (702) 278-2610
Agency Title: Wardley Real Estate

Estimate Your Payment
Estimated Payment
$ 11,404.94 per month $9,739.27 Principal & Interest $921.92 Property Tax $743.75 Homeowner's InsuranceChange Payment Information


"GLVAR MLS deems information realiable but not guaranteed."
Listing data compilation and photo(s) © 2026 Greater Las Vegas Association of REALTORS® MLS , All Rights Reserved.
Privacy Policy / DMCA Notice / ADA Accessibility


This site is hosted, designed and copyright
© 1994 - 2026 by
Delta Media Group, Inc. -- Patent Pending --
Agent License Information: S.0195419
2137 Orchard Mist Street | MLS# 2827435
This single family home located at 2137 Orchard Mist Street , Las Vegas, NV 89135 is currently listed for sale with an asking price of $2,550,000. This property was built in 2004 and has 5 bedrooms and 3 full and 1 partial baths with 4257 sq. ft. Orchard Mist Street is located in the Red Rock Cntry Club At Summerlin Amd subdivision. Search Red Rock Cntry Club At Summerlin Amd real estate on waynelauten.wardleyre.com today.