
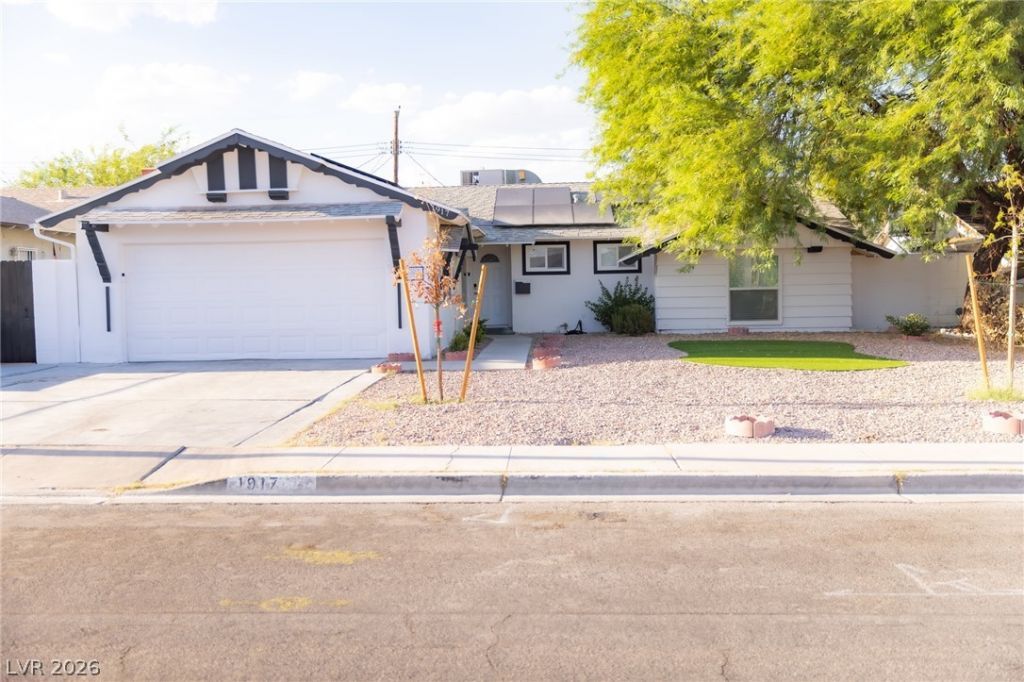
BEDS3
BATHS2 full
SQUARE FEET1,355
MLS#2806583
STATUSActive
PROPERTY TYPEResidential - Single Family
SUBDIVISIONBel Air Sub Tr 3
Property Description
Rare turn-key Las Vegas investment with an active STR license, paid-off solar, NO HOA, and immediate rental income! Fully renovated and furnished, this property has a tenant through August 2027 at $3,800 per month, providing cash flow with rental flexibility. More than $110,000 has been invested in renovations and infrastructure improvements, taking this home beyond a typical cosmetic remodel.Upgrades include a new HVAC system, energy-efficient windows, updated electrical, new plumbing, a new sewer line to the city main, waterproof hardwood flooring, smooth drywall finishes, LED lighting, fresh interior and exterior paint, smart thermostat, Brinks security system, and remodeled kitchen and bathrooms.The backyard delivers resort-style living with a sparkling pool, new Pentair heater, variable-speed pump, covered patio, outdoor fireplace, lounge area, mature landscaping, and decorative lighting. Sold fully furnished with paid-off solar and mechanical systems upgraded, this property offers immediate income, reduced future capital expenses, and long-term versatility. Whether maintained as an income-producing rental or eventually enjoyed as a primary residence, this is a distinctive Las Vegas investment combining cash flow, extensive improvements, and turnkey convenience.
Property Features
Property Type: Residential - Single Family
Cooling: Central Air, Electric
Fireplaces: 1
Garage: 2
Heating: Central, Gas
Home Style: One Story
Lot Size: 0.14 Acres
Roof Type: Composition, Shingle
Stories: 1.0
Taxes: $1,042
Year Built: 1958
Amenities
Bathroom on Main Level
Ceiling Fan(s)
Primary Downstairs
Window Treatments
Patio
Private Yard
Feature Descriptions
Appliances: Dryer, Dishwasher, Disposal, Gas Range, Microwave, Refrigerator, Water Softener Owned, Washer
Association Amenities: None
Days on Site: 78
Exterior: Drywall
Fencimg: Block, Back Yard
Fireplace: Electric, Living Room
Flooring: Luxury Vinyl Plank
Laundry: Electric Dryer Hookup, Gas Dryer Hookup, In Garage
Lot: Landscaped, < 1/4 Acre
Parcel#: 162-02-612-005
Parking: Attached, Garage, Private
Parking Notes: Attached, Garage, Private
Patio/Porch: Covered, Patio
Pool: In Ground, Private, Pool/Spa Combo
Sewer: Public Sewer
Spa: Yes
Swimming Pool: Yes
Utilities: Above Ground Utilities
Water: Public
Window: Blinds
Room Sizes
Living Room: 20 X 13
Dining Room: 12 X 11
Bedroom 3: 12 X 12
Bedroom 2: 12 X 12
Primary Bedroom: 15 X 12
Local Schools
High School: Valley
Middle School: Fremont John C.
Elementary School: Crestwood,Crestwood
Listed By / Shown By
Listed By
Agency Name: Signature Real Estate Group
Agency Contact: kameliyadurovrealty@gmail.com
Agent Name: Kameliya Durova

Shown By
Agent Name: Wayne Lauten
Agent Phone: (702) 278-2610
Agency Title: Wardley Real Estate

Estimate Your Payment
Estimated Payment
$ 2,140.27 per month $1,907.75 Principal & Interest $86.83 Property Tax $145.69 Homeowner's InsuranceChange Payment Information


"GLVAR MLS deems information realiable but not guaranteed."
Listing data compilation and photo(s) © 2026 Greater Las Vegas Association of REALTORS® MLS , All Rights Reserved.
Privacy Policy / DMCA Notice / ADA Accessibility


This site is hosted, designed and copyright
© 1994 - 2026 by
Delta Media Group, Inc. -- Patent Pending --
Agent License Information: S.0195419
1917 Wengert Avenue | MLS# 2806583
This single family home located at 1917 Wengert Avenue, Las Vegas, NV 89104 is currently listed for sale with an asking price of $499,500. This property was built in 1958 and has 3 bedrooms and 2 full baths with 1355 sq. ft. Wengert Avenue is located in the Bel Air Sub Tr 3 subdivision. Search Bel Air Sub Tr 3 real estate on waynelauten.wardleyre.com today.