
BEDS3
BATHS1 full
SQUARE FEET1,444
MLS#2829113
STATUSActive
PROPERTY TYPEResidential - Single Family
SUBDIVISIONBlack Hawk 1
Property Description
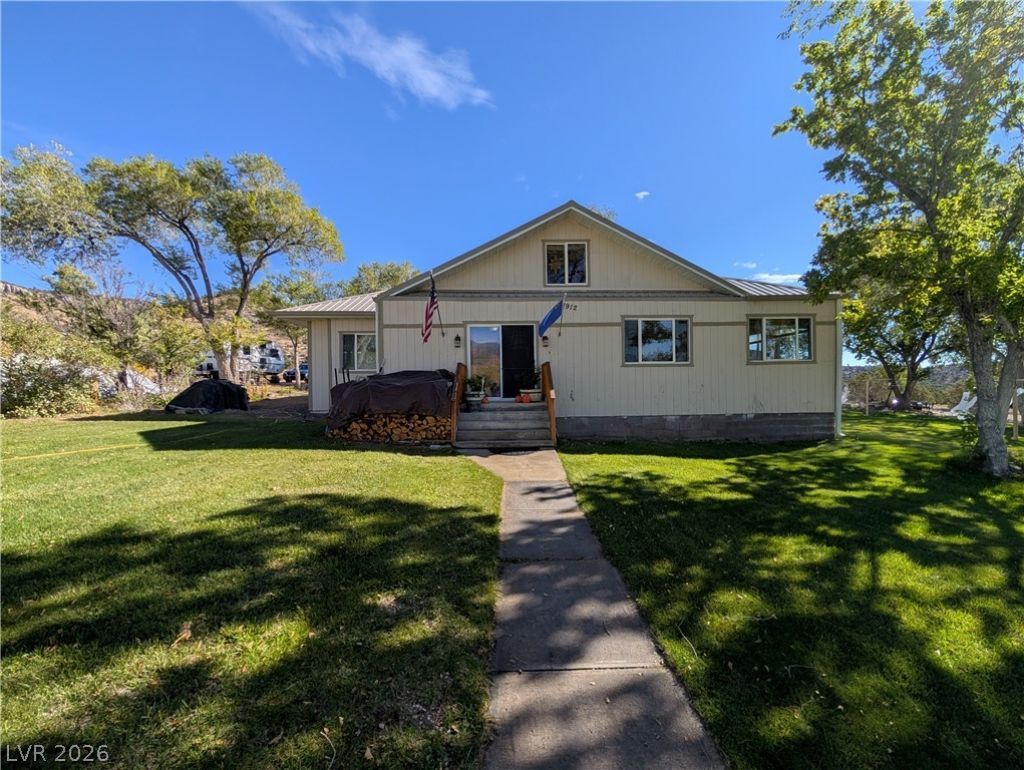
Caselton, NV - Nestled in this charming rural mining town, this lovely home features a beautiful L-shaped sunroom that fills the space with natural light. The large living and dining rooms combine for an open feel. The kitchen features attractive stainless steel appliances and a small pantry for added convenience. The home has three comfortable bedrooms, and the updated bathroom includes a spacious walk-in shower (Note: there is enough room to add a tub if desired!). Basement suitable for storage. This property consists of three separate parcels totaling 2.2 acres, offering plenty of space. A greenhouse, garden, and utility shed provide numerous opportunities for self-sufficiency. There is also ample room to build a garage or workshop for your recreational vehicles or hobbies. Conveniently located near six state parks, this home offers a wealth of outdoor recreational activities!
Property Features
Property Type: Residential - Single Family
Cooling: None
Fireplaces: 1
Heating: Propane, Wood, Wall Furnace
Home Style: One Story
Lot Size: 2.20 Acres
Roof Type: Metal, Pitched
Stories: 1.0
Taxes: $1,010
Year Built: 1918
Amenities
Atrium
Bathroom on Main Level
Bedroom on Main Level
Ceiling Fan(s)
Primary Downstairs
Three Quarter Bath on Main Level
Window Treatments
Out Building(s)
Private Yard
Feature Descriptions
Accessibility: Grab Bars
Appliances: Dishwasher, ENERGY STAR Qualified Appliances, Gas Range, Refrigerator
Association Amenities: None
Days on Site: 2
Exterior: Frame
Fencimg: Chain Link, Partial
Fireplace: Free Standing, Living Room, Wood Burning
Flooring: Carpet, Concrete, Laminate, Linoleum, Vinyl
Laundry: Electric Dryer Hookup, Laundry Room
Lot: 1 to 5 Acres, Back Yard, Corner Lot, Front Yard, Irregular Lot, Landscaped, Multiple lots, Trees
Outbuilding(s): Yes
Parcel#: 006-361-16
Parking: Open, RV Potential, RV Access/Parking
Parking Notes: Open, RV Potential, RV Access/Parking
Patio/Porch: Enclosed, Patio
Sewer: Septic Tank
Special View Info: Mountain(s)
Topography: Mountainous
Utilities: Electricity Available, Septic Available
Water: Public
Window: Blinds, Double Pane Windows
Room Sizes
Primary Bathroom: 15 X 16
Kitchen: 16 X 11
Dining Room: 14 X 10
Living Room: 18 X 16
Bedroom 3: 12 X 10
Bedroom 2: 13 X 12
Primary Bedroom: 17 X 15
Local Schools
High School: Lincoln High
Middle School: Meadow Valley Middle
Elementary School: Pioche,Pioche
Listed By / Shown By
Listed By
Agency Name: America's Choice Realty LLC
Agency Contact: (702) 321-4205
Agent Name: Sheryl R. Johnson

Shown By
Agent Name: Wayne Lauten
Agent Phone: (702) 278-2610
Agency Title: Wardley Real Estate

Estimate Your Payment
Estimated Payment
$ 1,708.01 per month $1,508.63 Principal & Interest $84.17 Property Tax $115.21 Homeowner's InsuranceChange Payment Information


"GLVAR MLS deems information realiable but not guaranteed."
Listing data compilation and photo(s) © 2026 Greater Las Vegas Association of REALTORS® MLS , All Rights Reserved.
Privacy Policy / DMCA Notice / ADA Accessibility


This site is hosted, designed and copyright
© 1994 - 2026 by
Delta Media Group, Inc. -- Patent Pending --
Agent License Information: S.0195419
1912 Galena Lane | MLS# 2829113
This single family home located at 1912 Galena Lane , Pioche, NV 89043 is currently listed for sale with an asking price of $395,000. This property was built in 1918 and has 3 bedrooms and 1 full baths with 1444 sq. ft. Galena Lane is located in the Black Hawk 1 subdivision. Search Black Hawk 1 real estate on waynelauten.wardleyre.com today.