
BEDS3
BATHS2 full 1 partial
SQUARE FEET2,577
MLS#2828225
STATUSActive
PROPERTY TYPEResidential - Single Family
SUBDIVISIONCrestway Trails
Property Description
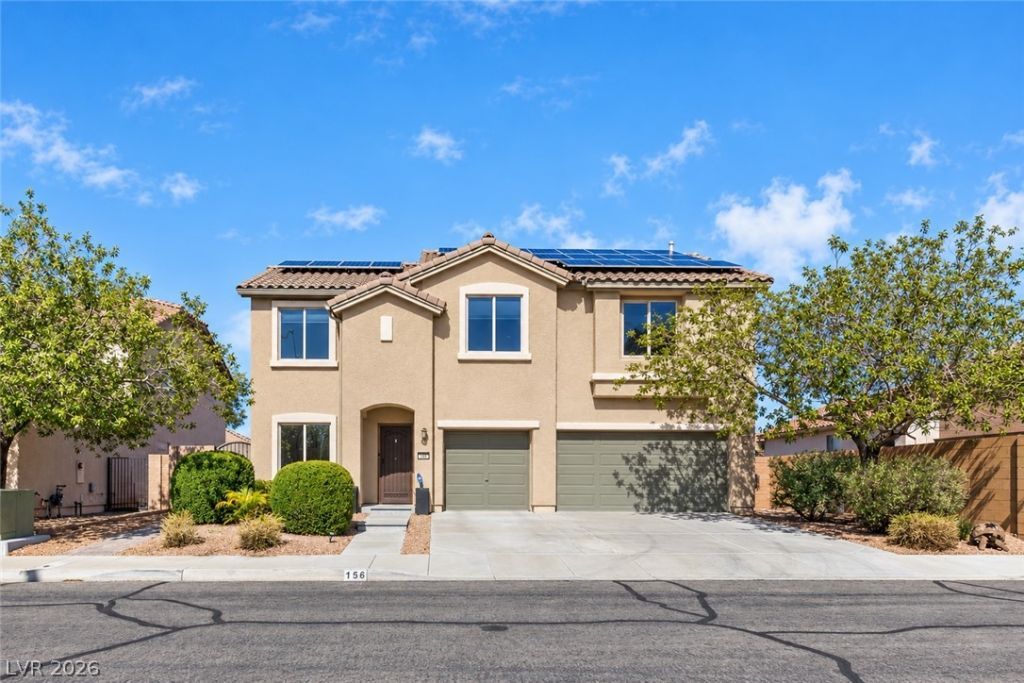
Welcome to this fantastic home nestled atop the hills of Henderson! Just steps away from several hiking trails. This floor plan boasts three spacious bedrooms, each featuring walk-in closets and ceiling fans. All bedrooms are located upstairs in addition to the oversized loft which offers the perfect space for a game room, media center, home office or playroom. The kitchen and living area open to an entertainer’s dream backyard, complete with a sparkling pool, covered patio, palapa, and low-maintenance artificial grass. Car enthusiasts will appreciate the three-car garage with epoxy floors, while energy-efficient solar panels and a water softener add comfort and value. Enjoy the peace of a quiet community with a low HOA of just $43/month. This home truly has it all—schedule your tour today!
Property Features
Property Type: Residential - Single Family
Cooling: Central Air, Electric
Garage: 3
Heating: Central, Gas
Home Style: Two Story
Lot Size: 0.15 Acres
Roof Type: Tile
Stories: 2.0
Taxes: $3,022
Year Built: 2007
Amenities
Bathroom on Main Level
Ceiling Fan(s)
Half Bath on Main Level
Window Treatments
Private Yard
Feature Descriptions
Appliances: Dryer, Dishwasher, Disposal, Washer
Days on Site: 3
Fencimg: Block, Back Yard, Wrought Iron
Flooring: Carpet, Laminate, Tile
HOA Fee: 43/ Monthly
Laundry: Gas Dryer Hookup, Laundry Room, Upper Level
Lot: Desert Landscaping, Landscaped, < 1/4 Acre
Parcel#: 179-31-416-018
Parking: Attached, Garage, Private
Parking Notes: Attached, Garage, Private
Pool: In Ground, Private
Sewer: Public Sewer
Swimming Pool: Yes
Utilities: Underground Utilities
Water: Public
Window: Blinds
Room Sizes
Family Room: 15 X 18
Living Room: 16 X 16
Bedroom 3: 14 X 11
Bedroom 2: 14 X 15
Primary Bedroom: 17 X 16
Local Schools
High School: Foothill
Middle School: Mannion Jack & Terry
Elementary School: Smalley, James E. & A,Smalley, James E.
Listed By / Shown By
Listed By
Agency Name: JMG Real Estate
Agency Contact: (702) 334-5969
Agent Name: Heather E. George

Shown By
Agent Name: Wayne Lauten
Agent Phone: (702) 278-2610
Agency Title: Wardley Real Estate

Estimate Your Payment
Estimated Payment
$ 2,677.32 per month $2,253.40 Principal & Interest $251.83 Property Tax $172.08 Homeowner's InsuranceChange Payment Information


"GLVAR MLS deems information realiable but not guaranteed."
Listing data compilation and photo(s) © 2026 Greater Las Vegas Association of REALTORS® MLS , All Rights Reserved.
Privacy Policy / DMCA Notice / ADA Accessibility


This site is hosted, designed and copyright
© 1994 - 2026 by
Delta Media Group, Inc. -- Patent Pending --
Agent License Information: S.0195419
156 Cobalt Sky Avenue | MLS# 2828225
This single family home located at 156 Cobalt Sky Avenue, Henderson, NV 89002 is currently listed for sale with an asking price of $590,000. This property was built in 2007 and has 3 bedrooms and 2 full and 1 partial baths with 2577 sq. ft. Cobalt Sky Avenue is located in the Crestway Trails subdivision. Search Crestway Trails real estate on waynelauten.wardleyre.com today.