
BEDS5
BATHS2 full 1 partial
SQUARE FEET5,392
MLS#2174407
STATUSActive
PROPERTY TYPEResidential - Single Family
SUBDIVISIONMILLSTONE CHASE
SCHOOLGranite
Property Description
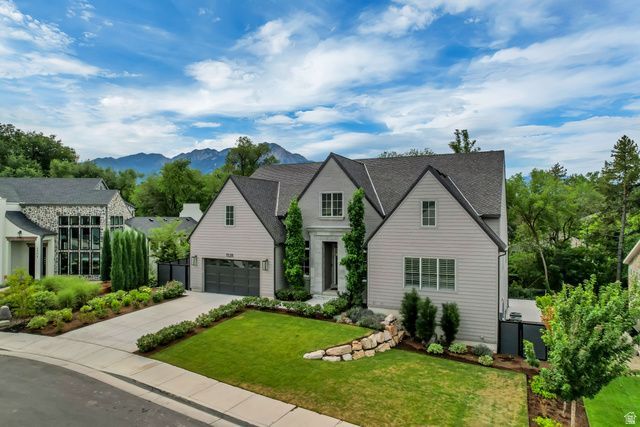
Also we can update the remarks: Built in 2023 and privately positioned at the end of a quiet cul-de-sac, this custom home offers the best of both worlds: modern construction and design surrounded by the character of one of Millcreek's most established neighborhoods. Just off one of Utah's most charming, tree-lined streets, the property is framed by mature landscaping and trees that have stood for generations. Millcreek Stream runs along the back of the property, softening the Salt Lake Valley's high-desert landscape with a private, wooded setting filled with the sound of rustling leaves and flowing water. A dedicated staircase provides direct access to the creek, while oversized windows throughout the home bring the surrounding trees and natural scenery into nearly every room. The bright, open main level features vaulted ceilings, expansive windows, designer lighting, automated window coverings, and seamless indoor-outdoor living. The thoughtfully designed kitchen includes a 48-inch Caf refrigerator and freezer, a 36-inch dual-fuel range, multiple wall ovens, a walk-in pantry, and an adjoining mudroom. The main-floor primary suite opens directly to the covered balcony and includes a marble bathroom with dual vanities, a soaking tub, separate shower, and spacious walk-in closet. An additional bedroom and full bathroom complete the main level, allowing for comfortable main-level living. Outside, the covered balcony features a fireplace, hot tub, gas lanterns, and peaceful views overlooking the creek. A custom television mount lowers the TV into the ideal viewing position in front of the fireplace, creating a comfortable outdoor living space designed to be enjoyed throughout the year. The walkout lower level was custom designed as a private retreat for wellness, entertaining, and everyday living. A dedicated wellness room includes a wood sauna, steam room, and cold plunge, with blackout curtains that close out distractions and create a calm, secluded atmosphere. The adjoining lounge has the feel of a private speakeasy, with 180-degree velvet curtains that enclose the space and transform it into a dark, intimate setting for movies, sporting events, or evenings with friends. A wet bar with a sink, refrigerator, microwave, and pebble ice maker completes the entertaining area. A second primary suite, two additional bedrooms, a dedicated gym, a second laundry room, and another covered patio complete the lower level. The backyard also includes a basketball court, mature landscaping, and direct access to the natural setting beyond. With home automation, laundry rooms on both levels, modern materials, and thoughtful custom details throughout, this home offers a rare combination of new construction, privacy, mature surroundings, and creekside living-just minutes from Millcreek Common, Holladay, freeway access, and the Cottonwood Canyons.
Property Features
Property Type: Residential - Single Family
Basement: Entrance, Walk-Out Access
Basement: Yes
Cooling: Central Air
Fenced: Yes
Fireplaces: 2
Garage: 2 car attached
Heating: Forced Air, Gas: Central
Home Style: Rambler/Ranch
Lot Size: 0.27 Acres
Roof Type: Asphalt
Stories: 2.0
Taxes: $5,516
Year Built: 2023
Amenities
Bath: Primary
Bath: Sep. Tub/Shower
Closet: Walk-In
Den/Office
Disposal
Great Room
Kitchen: Second
Oven: Double
Range/Oven: Built-In
Vaulted Ceilings
Granite Countertops
Theater Room
Video Door Bell(s)
Video Camera(s)
Smart Thermostat(s)
Balcony
Double Pane Windows
Entry (Foyer)
Lighting
Patio: Covered
Secured Parking
Sliding Glass Doors
Walkout
Feature Descriptions
Association Amenities: On Site Security, Snow Removal
Exterior: Brick
Flooring: Carpet, Hardwood, Tile
HOA Fee: 220/ Monthly
Laundry: Electric Dryer Hookup
Lot: Cul-De-Sac, Curb & Gutter, Fenced: Full, Road: Paved, Sidewalks, Sprinkler: Auto-Part, View: Mountain, Wooded, Drip Irrigation: Auto-Full, View: Water, Waterfront
Lot Dimensions: 0.0x0.0x0.0
Parcel#: 16-33-129-051
Parking: Secured
Parking Notes: Secured
Patio/Porch: Covered
Sewer: Sewer: Connected, Sewer: Public
Spa: Yes
Special View Info: Mountain(s)
Topography: Cul-de-Sac, Curb & Gutter, Fenced: Full, Road: Paved, Sidewalks, Sprinkler: Auto-Part, View: Mountain, Wooded, Drip Irrigation: Auto-Full, View: Water, Waterfront
Utilities: Natural Gas Connected, Electricity Connected, Sewer Connected, Sewer: Public, Water Connected
Water: Culinary
Local Schools
High School: Olympus
Middle School: Evergreen
Elementary School: William Penn
School District: Granite
Listed By / Shown By
Listed By
Agency Name: Woodley Real Estate
Agency Phone: 801-855-5900
Shown By
Agent Name: Wayne Lauten
Agent Phone: (702) 278-2610
Agency Title: Wardley Real Estate

Estimate Your Payment
Estimated Payment
$ 13,984.82 per month $12,565.57 Principal & Interest $459.67 Property Tax $959.58 Homeowner's InsuranceChange Payment Information


Privacy Policy / DMCA Notice / ADA Accessibility


This site is hosted, designed and copyright
© 1994 - 2026 by
Delta Media Group, Inc. -- Patent Pending --
Agent License Information: S.0195419
1528 E Waldrum Cir | MLS# 2174407
This single family home located at 1528 E Waldrum Cir , Salt Lake City, UT 84106 is currently listed for sale with an asking price of $3,290,000. This property was built in 2023 and has 5 bedrooms and 2 full and 1 partial baths with 5392 sq. ft. E Waldrum Cir is located in the MILLSTONE CHASE subdivision within the Granite school district. Search MILLSTONE CHASE real estate on waynelauten.wardleyre.com today.