
BEDS3
BATHS2 full
SQUARE FEET1,771
MLS#2828522
STATUSActive
PROPERTY TYPEResidential - Single Family
SUBDIVISIONGatherings at Ridgemont
Property Description
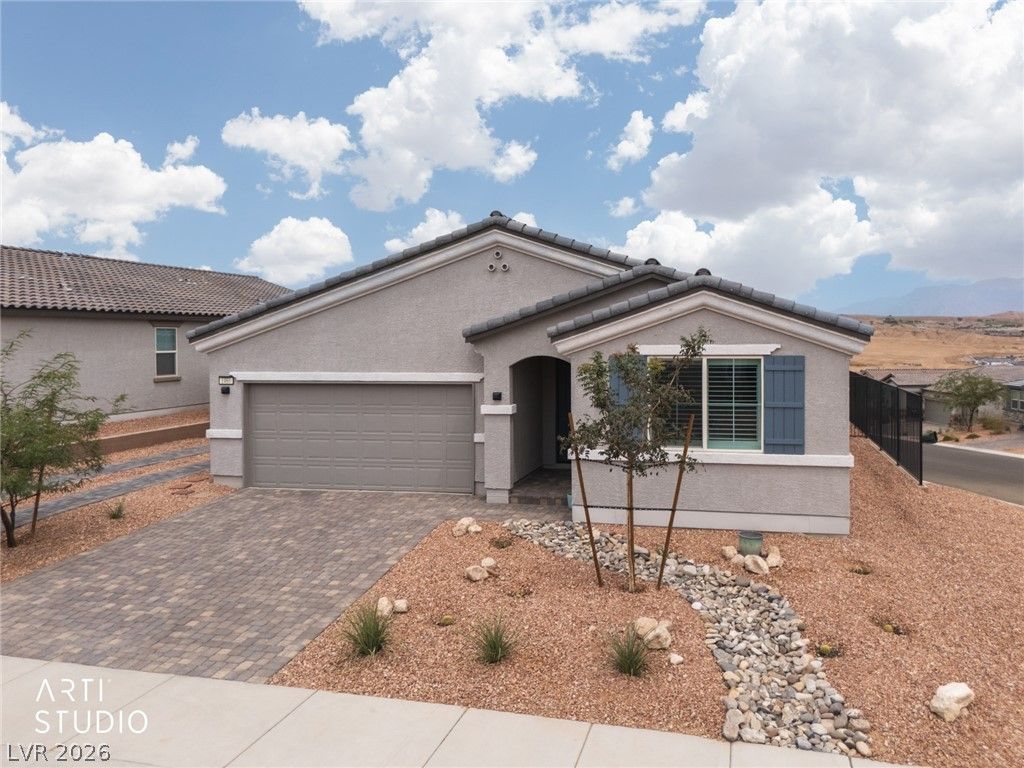
LIKE NEW! $30,000 IN UPGRADES! SELLER WILL PAY 1 YEAR HOA DUES! FREE 1 YEAR HOME WARRANTY! INFINITE MOUNTAIN VIEWS! LARGE LOT WITH MULTI-CAR OFF-STREET PARKING! LARGE 3-PANEL GLASS SLIDING PATIO DOOR- PERFECT TO HOST LARGE GATHERINGS! Soak in your new hot tub included, BBQ in the adjacent space created for safe cooking, gather with family and friends in the fully landscaped back yard and soak in the views from every direction! Need to charge your electric car? The GARAGE is 22-v EV PREWIRED. The hot water heater comes with smart technology for easy control remotely. This home boasts larger bedrooms, a wider hallway, and versatile kitchen with adjacent nook for a wine rack or mini fridge stocked with your favorite beverages. Refrigerator, washer, and dryer are included. LARGER CORNER LOT GIVES YOU MORE VIEWS, SPACE, AND ONE LESS NEIGHBOR. Located only minutes to shopping areas, casinos, and golf courses, and parks.
Property Features
Property Type: Residential - Single Family
Cooling: Central Air, Electric
Garage: 2
Heating: Central, Electric
Home Style: One Story
Lot Size: 0.22 Acres
Roof Type: Tile
Stories: 1.0
Taxes: $879
Year Built: 2024
Amenities
Ceiling Fan(s)
Window Treatments
Private Yard
Feature Descriptions
Appliances: Built-In Electric Oven, Dryer, Dishwasher, Electric Range, Disposal, Microwave, Refrigerator, Washer
Days on Site: 3
Fencimg: Back Yard, Wrought Iron
Flooring: Carpet, Tile
HOA Fee: 107/ Quarterly
Laundry: Electric Dryer Hookup, Laundry Room
Lot: Sprinklers In Front, Trees, < 1/4 Acre
Parcel#: 001-05-620-047
Parking: Attached, Garage, Garage Door Opener, Private, RV Potential, RV Access/Parking
Parking Notes: Attached, Garage, Garage Door Opener, Private, RV Pote
Sewer: Public Sewer
Spa: Yes
Utilities: Electricity Available
Water: Public
Window: Blinds
Room Sizes
Living Room: 13 X 23
Dining Room: 12 X 13
Kitchen: 12 X 16
Primary Bathroom: 13 X 8
Bedroom 3: 13 X 11
Bedroom 2: 13 X 14
Primary Bedroom: 13 X 16
Local Schools
High School: Virgin Valley
Middle School: Hughes Charles
Elementary School: Virgin Valley,Virgin Valley
Listed By / Shown By
Listed By
Agency Name: ERA Brokers Consolidated
Agency Contact: 702-346-7200
Agent Name: Kerry W. Johnson

Shown By
Agent Name: Wayne Lauten
Agent Phone: (702) 278-2610
Agency Title: Wardley Real Estate

Estimate Your Payment
Estimated Payment
$ 2,128.33 per month $1,909.28 Principal & Interest $73.25 Property Tax $145.80 Homeowner's InsuranceChange Payment Information


"GLVAR MLS deems information realiable but not guaranteed."
Listing data compilation and photo(s) © 2026 Greater Las Vegas Association of REALTORS® MLS , All Rights Reserved.
Privacy Policy / DMCA Notice / ADA Accessibility


This site is hosted, designed and copyright
© 1994 - 2026 by
Delta Media Group, Inc. -- Patent Pending --
Agent License Information: S.0195419
1460 Ridgemont Lane | MLS# 2828522
This single family home located at 1460 Ridgemont Lane , Mesquite, NV 89027 is currently listed for sale with an asking price of $499,900. This property was built in 2024 and has 3 bedrooms and 2 full baths with 1771 sq. ft. Ridgemont Lane is located in the Gatherings at Ridgemont subdivision. Search Gatherings At Ridgemont real estate on waynelauten.wardleyre.com today.