
BEDS2
BATHS2 full 1 partial
SQUARE FEET1,422
MLS#2828335
STATUSActive
PROPERTY TYPERental - Single Family
SUBDIVISIONSILVERADO COURTYARDS-UNIT 1
Property Description
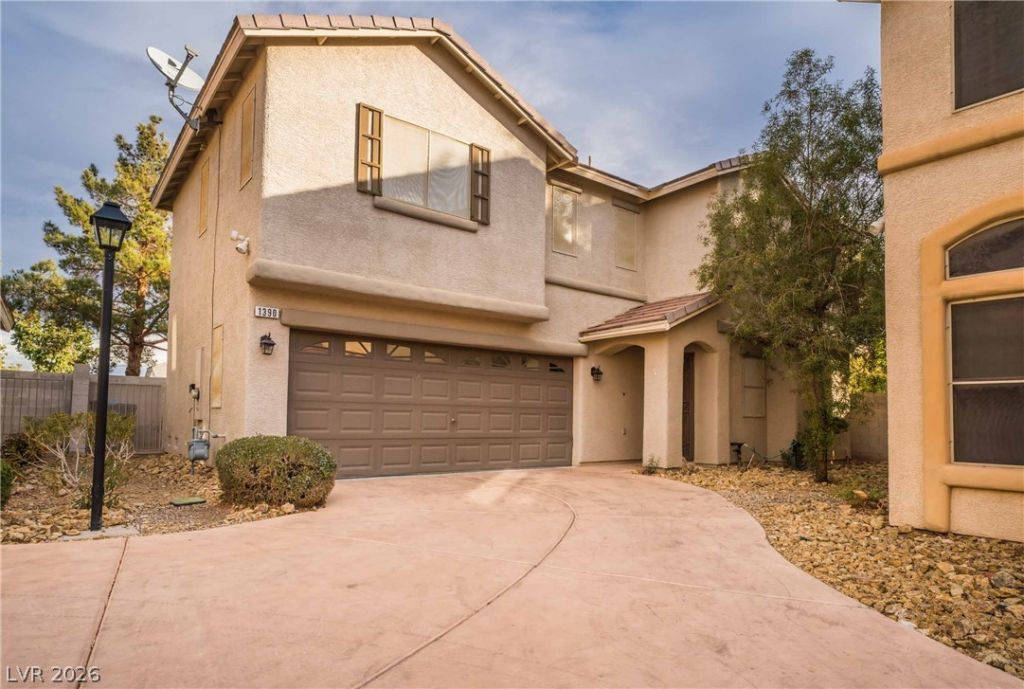
Step into a home that combines inviting living spaces with distinctive architectural touches in the gated Silverado Courtyards community! The thoughtfully arranged interior welcomes you with ceramic tile flooring, elegant crown molding, and a comfortable living area centered around a gas fireplace. The kitchen offers a bright, functional setting with crisp white cabinetry, tile countertops, a convenient breakfast bar, and plenty of storage for everyday essentials. Upstairs, a spacious loft provides added flexibility and features a custom built-in desk and shelving, perfect for creating a dedicated workspace or hobby area. Additional interior highlights include ceiling fans, window coverings, carpeting in the upstairs living spaces, and a laundry area equipped with a washer and dryer. An attached two-car garage adds everyday convenience, while the gated community offers a welcoming residential setting. Ideally positioned in the Silverado Ranch area of South Las Vegas, this home provides convenient access to nearby shopping centers, restaurants, parks, and major commuter routes.
Property Features
Property Type: Rental - Single Family
Cooling: Central Air, Electric
Fireplaces: 1
Garage: 2
Heating: Central, Gas
Home Style: Two Story
Lot Size: 0.05 Acres
Roof Type: Tile
Stories: 2.0
Year Built: 2000
Amenities
Bathroom on Main Level
Ceiling Fan(s)
Window Treatments
Feature Descriptions
Appliances: Dryer, Dishwasher, Disposal, Gas Oven, Gas Range, Microwave, Refrigerator, Washer/Dryer, Washer/DryerAllInOne, Washer
Association Amenities: Gated
Days on Site: 4
Exterior: Frame, Stucco
Fencimg: Back Yard
Fireplace: Family Room, Gas
Flooring: Carpet, Tile
Laundry: Gas Dryer Hookup, Laundry Room
Parcel#: 177-26-312-002
Parking: Attached, Garage, Private
Parking Notes: Attached, Garage, Private
Utilities: Cable Available
Window: Window Treatments
Room Sizes
Primary Bedroom: 12 X 12
Loft: 13 X 12
Living Room: 12 X 15
Dining Room: 10 X 8
Bedroom 3: 11 X 11
Bedroom 2: 11 X 11
Local Schools
High School: Liberty
Middle School: Silvestri
Elementary School: Bass, John C.,Bass, John C.
Listed By / Shown By
Listed By
Agency Name: Black & Cherry Real Estate
Agency Contact: 702-795-4663
Agent Name: Ashley A. Hawks

Shown By
Agent Name: Wayne Lauten
Agent Phone: (702) 278-2610
Agency Title: Wardley Real Estate



"GLVAR MLS deems information realiable but not guaranteed."
Listing data compilation and photo(s) © 2026 Greater Las Vegas Association of REALTORS® MLS , All Rights Reserved.
Privacy Policy / DMCA Notice / ADA Accessibility


This site is hosted, designed and copyright
© 1994 - 2026 by
Delta Media Group, Inc. -- Patent Pending --
Agent License Information: S.0195419
1390 Louisiana Lakes Avenue | MLS# 2828335
This property located at 1390 Louisiana Lakes Avenue , Las Vegas, NV 89183 is currently listed for rent with an asking price of $2,000 / Monthly. Search Las Vegas real estate on waynelauten.wardleyre.com today.