
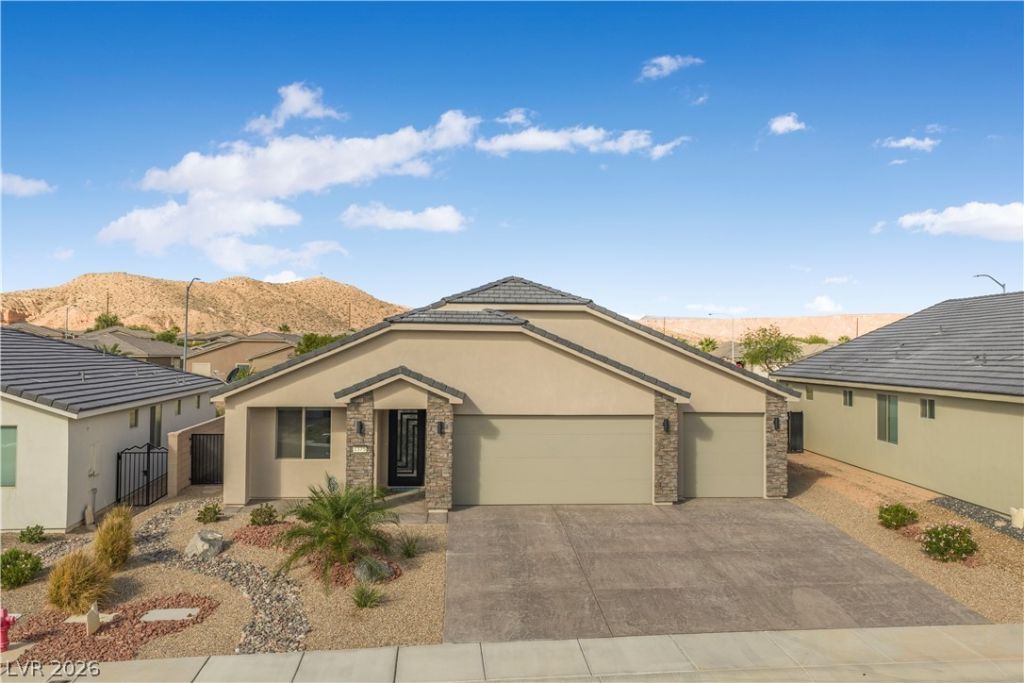
BEDS3
BATHS3 full
SQUARE FEET1,749
MLS#2826363
STATUSActive
PROPERTY TYPEResidential - Single Family
SUBDIVISIONThe Cambria Phase 4 At Mesquite Estates
Property Description
Discover a truly unique home in the desirable Cambria at Mesquite Estates community, north of I-15 in Mesquite. Built in 2024, this 1,753 sq. ft. single-story home features 3 bedrooms, 3 bathrooms, and a standout TWO PRIMARY SUITE floor plan. Each primary suite offers added privacy and flexibility, making this home especially well-suited for guests, multigenerational living, or owners who simply want more separation and comfort. The open living, dining, and kitchen areas are ideal for everyday living and entertaining. Outside, enjoy a private backyard retreat with a swimming pool, hot tub, covered patio, and low-maintenance landscaping. A spacious 3-car attached garage offers approximately 735 sq. ft. for vehicles, storage, golf carts, or recreational equipment. Additional features include central air, heat pump, laundry room, tile and carpet flooring, drip irrigation, and city utilities. Two primary suites, pool, hot tub, and a 3-car garage make this a rare find in Mesquite.
Property Features
Property Type: Residential - Single Family
Cooling: Central Air, Electric
Garage: 3
Heating: Electric, High Efficiency
Home Style: One Story
Lot Size: 0.17 Acres
Roof Type: Tile
Stories: 1.0
Taxes: $4,540
Year Built: 2024
Amenities
Bathroom on Main Level
Bedroom on Main Level
Primary Downstairs
Patio
Feature Descriptions
Appliances: Built-In Electric Oven, Dishwasher, Disposal, Microwave, Refrigerator
Days on Site: 4
Exterior: Drywall
Fencimg: Block, Back Yard
Flooring: Carpet, Linoleum, Vinyl
HOA Fee: 80/ Monthly
Laundry: Electric Dryer Hookup, Main Level, Laundry Room
Lot: Desert Landscaping, Landscaped, < 1/4 Acre
Parcel#: 001-05-619-028
Parking: Attached, Garage, Private
Parking Notes: Attached, Garage, Private
Patio/Porch: Covered, Patio
Pool: In Ground, Private
Sewer: Public Sewer
Spa: Yes
Swimming Pool: Yes
Utilities: Electricity Available
Water: Public
Room Sizes
Bedroom 3: 11 X 13
Dining Room: 11 X 8
Bedroom 2: 11 X 14
Primary Bedroom: 11 X 14
Local Schools
High School: Virgin Valley
Middle School: Hughes Charles
Elementary School: Virgin Valley,Virgin Valley
Listed By / Shown By
Listed By
Agency Name: RE/MAX Ridge Realty
Agency Contact: 702-346-7800
Agent Name: David Neufeld

Shown By
Agent Name: Wayne Lauten
Agent Phone: (702) 278-2610
Agency Title: Wardley Real Estate

Estimate Your Payment
Estimated Payment
$ 3,132.28 per month $2,558.56 Principal & Interest $378.33 Property Tax $195.39 Homeowner's InsuranceChange Payment Information


"GLVAR MLS deems information realiable but not guaranteed."
Listing data compilation and photo(s) © 2026 Greater Las Vegas Association of REALTORS® MLS , All Rights Reserved.
Privacy Policy / DMCA Notice / ADA Accessibility


This site is hosted, designed and copyright
© 1994 - 2026 by
Delta Media Group, Inc. -- Patent Pending --
Agent License Information: S.0195419
1375 Manassas Ridge | MLS# 2826363
This single family home located at 1375 Manassas Ridge, Mesquite, NV 89027 is currently listed for sale with an asking price of $669,900. This property was built in 2024 and has 3 bedrooms and 3 full baths with 1749 sq. ft. Manassas Ridge is located in the The Cambria Phase 4 At Mesquite Estates subdivision. Search The Cambria Phase 4 At Mesquite Estates real estate on waynelauten.wardleyre.com today.