
BEDS2
BATHS2 full 1 partial
SQUARE FEET1,296
MLS#2827676
STATUSActive
PROPERTY TYPEResidential - Single Family
SUBDIVISIONParadise Coach Resorts
Property Description
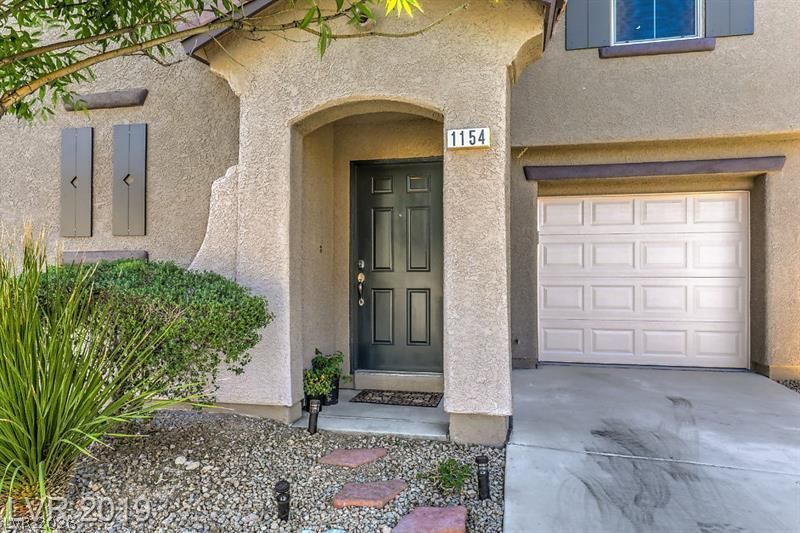
Set one street over from the community pool inside the gated Paradise Coach Resorts community, this two-story Henderson home adds an upstairs loft to its two bedrooms and two and a half baths. The main level has ceramic tile flooring, a living room at the front of the home and a half bath. The kitchen includes granite counters, a breakfast bar, a dining nook and a pantry. Upstairs, the primary bedroom has a ceiling fan and its own bath with a tub/shower combination; the second bedroom, the loft and the laundry are on the same floor. The refrigerator, washer and dryer are included, along with a gas cooktop, microwave, blinds and ceiling fans. The backyard has a patio, a BBQ stub, back yard access and desert landscaping on drip irrigation. Dual-pane windows and an attached one-car garage round out the home. New HVAC system installed six months ago and a new water heater installed three years ago. HOA dues cover water, sewer, ground maintenance, and community security, and residents have use of the pool, basketball courts and BBQ area. Built in 2005 and zoned for Walker Elementary, Mannion Middle School and Foothill High School, with access to US-95 via Wagon Wheel. Indoor water sprinklers and close proximity to fire hydrant provide much lower than normal homeowner insurance cost for this property.
Property Features
Property Type: Residential - Single Family
Cooling: Central Air, Electric
Garage: 1
Heating: Central, Gas
Home Style: Two Story
Lot Size: 0.06 Acres
Roof Type: Tile
Stories: 2.0
Taxes: $1,129
Year Built: 2005
Amenities
Bathroom on Main Level
Ceiling Fan(s)
Half Bath on Main Level
Window Treatments
Barbecue
Patio
Private Yard
Irrigation Sprinklers
Feature Descriptions
Appliances: Dryer, Dishwasher, Electric Range, Gas Cooktop, Disposal, Microwave, Refrigerator, Washer
Association Amenities: Basketball Court, Barbecue, Pool
Community Features: Pool
Days on Site: 9
Exterior: Stucco
Fencimg: Full, Stucco Wall, Wrought Iron
Flooring: Carpet, Ceramic Tile, Linoleum, Vinyl
HOA Fee: 180/ Monthly
Laundry: Gas Dryer Hookup, Upper Level
Lot: Drip Irrigation/Bubblers, Desert Landscaping, Landscaped, < 1/4 Acre
Parcel#: 179-34-315-054
Parking: Attached, Garage, Private
Parking Notes: Attached, Garage, Private
Patio/Porch: Patio
Pool: Community
Sewer: Public Sewer
Swimming Pool: Yes
Utilities: Underground Utilities
Water: Public
Window: Blinds, Double Pane Windows
Room Sizes
Loft: 13 X 11
Living Room: 16 X 14
Bedroom 2: 10 X 10
Primary Bedroom: 15 X 13
Local Schools
High School: Foothill
Middle School: Mannion Jack & Terry
Elementary School: Walker, J. Marlan,Walker, J. Marlan
Listed By / Shown By
Listed By
Agency Name: Huntington & Ellis, A Real Est
Agency Contact: (702) 758-6390
Agent Name: Daniel Mumm

Shown By
Agent Name: Wayne Lauten
Agent Phone: (702) 278-2610
Agency Title: Wardley Real Estate

Estimate Your Payment
Estimated Payment
$ 1,368.49 per month $1,183.99 Principal & Interest $94.08 Property Tax $90.42 Homeowner's InsuranceChange Payment Information


"GLVAR MLS deems information realiable but not guaranteed."
Listing data compilation and photo(s) © 2026 Greater Las Vegas Association of REALTORS® MLS , All Rights Reserved.
Privacy Policy / DMCA Notice / ADA Accessibility


This site is hosted, designed and copyright
© 1994 - 2026 by
Delta Media Group, Inc. -- Patent Pending --
Agent License Information: S.0195419
1154 Paradise Garden Drive | MLS# 2827676
This single family home located at 1154 Paradise Garden Drive, Henderson, NV 89002 is currently listed for sale with an asking price of $310,000. This property was built in 2005 and has 2 bedrooms and 2 full and 1 partial baths with 1296 sq. ft. Paradise Garden Drive is located in the Paradise Coach Resorts subdivision. Search Paradise Coach Resorts real estate on waynelauten.wardleyre.com today.