
BEDS2
BATHS2 full 1 partial
SQUARE FEET2,296
MLS#2823849
STATUSActive
PROPERTY TYPEResidential - Condominium
SUBDIVISIONSummerlin Lofts Phase 1 Amd
Property Description
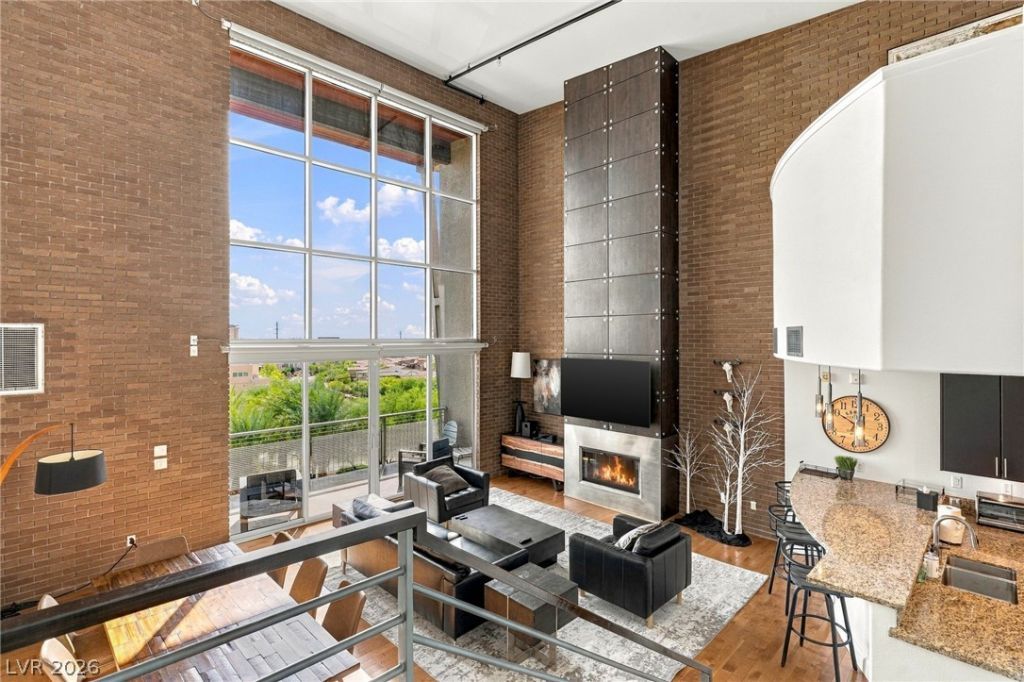
Located in C-2 Lofts, the only true modern loft community in Summerlin, #410 is arguably the best option in the complex. This top-floor, two-story penthouse has 2,296 square feet with 2 bedrooms, 2.5 bathrooms and a loft. Its 22-foot ceilings and floor-to-ceiling windows open to an east-facing balcony with city and partial Strip views. Exposed brick and ductwork, steel details, hardwood floors and a modern gas fireplace give the space true loft character. The kitchen has a Wolf cooktop and oven, Viking refrigerator, Asko dishwasher and an oversized granite breakfast bar. Upstairs, the primary suite includes a loft office overlooking the great room, a walk-in closet, and a bath with a soaking tub, separate shower and dual vanities. Two assigned indoor parking spaces, secured storage and EV charging are included, along with a rooftop deck with BBQ, fire pit and 360-degree views. All of this is just minutes from Downtown Summerlin and Red Rock Casino. There are few other units in C-2 Lofts with this combination of ceiling height, natural light and views.
Property Features
Property Type: Residential - Condominium
Cooling: Central Air, Electric,2 Units
Fireplaces: 1
Garage: 2
Heating: Central, Gas
Lot Size: 0.03 Acres
Roof Type: Flat
Taxes: $4,505
Year Built: 2007
Amenities
Bathroom on Main Level
Bedroom on Main Level
Ceiling Fan(s)
Window Treatments
Balcony
Fire Pit
Feature Descriptions
Appliances: Built-In Electric Oven, Dryer, Dishwasher, Gas Cooktop, Disposal, Microwave, Refrigerator, Water Purifier, Washer
Association Amenities: Clubhouse, Barbecue, Pool, Spa/Hot Tub, Elevator(s)
Community Features: Pool
Days on Site: 21
Exterior: Metal Siding, Stucco, Wood Siding
Fencimg: None
Fireplace: Family Room, Gas
Flooring: Carpet, Ceramic Tile, Hardwood, Tile
HOA Fee: 940/ Monthly
Hot Tub: Yes
Laundry: Gas Dryer Hookup, Main Level, Laundry Room
Lot: Desert Landscaping, Landscaped, < 1/4 Acre
Parcel#: 164-02-113-030
Parking: Assigned, Covered, Garage Door Opener, Indoor, Guest
Parking Notes: Assigned, Covered, Garage Door Opener, Indoor, Guest
Patio/Porch: Balcony
Pool: Community
Sewer: Public Sewer
Swimming Pool: Yes
Utilities: Underground Utilities
Water: Public
Window: Blinds, Double Pane Windows, Window Treatments
Room Sizes
Great Room: 20 X 25
Bedroom 2: 12 X 15
Primary Bedroom: 17 X 25
Local Schools
High School: Palo Verde
Middle School: Rogich Sig
Elementary School: Goolsby, Judy & John,Goolsby, Judy & Joh
Listed By / Shown By
Listed By
Agency Name: Lusso Residential Sales & Inv
Agency Contact: 702-954-4117
Agent Name: Canon Olkowski

Shown By
Agent Name: Wayne Lauten
Agent Phone: (702) 278-2610
Agency Title: Wardley Real Estate

Estimate Your Payment
Estimated Payment
$ 4,280.65 per month $3,628.17 Principal & Interest $375.42 Property Tax $277.07 Homeowner's InsuranceChange Payment Information


"GLVAR MLS deems information realiable but not guaranteed."
Listing data compilation and photo(s) © 2026 Greater Las Vegas Association of REALTORS® MLS , All Rights Reserved.
Privacy Policy / DMCA Notice / ADA Accessibility


This site is hosted, designed and copyright
© 1994 - 2026 by
Delta Media Group, Inc. -- Patent Pending --
Agent License Information: S.0195419
11441 Allerton Park Drive, Unit 410 | MLS# 2823849
This condo located at 11441 Allerton Park Drive, Unit 410, Las Vegas, NV 89135 is currently listed for sale with an asking price of $949,950. This property was built in 2007 and has 2 bedrooms and 2 full and 1 partial baths with 2296 sq. ft. Allerton Park Drive, Unit 410 is located in the Summerlin Lofts Phase 1 Amd subdivision. Search Summerlin Lofts Phase 1 Amd real estate on waynelauten.wardleyre.com today.