
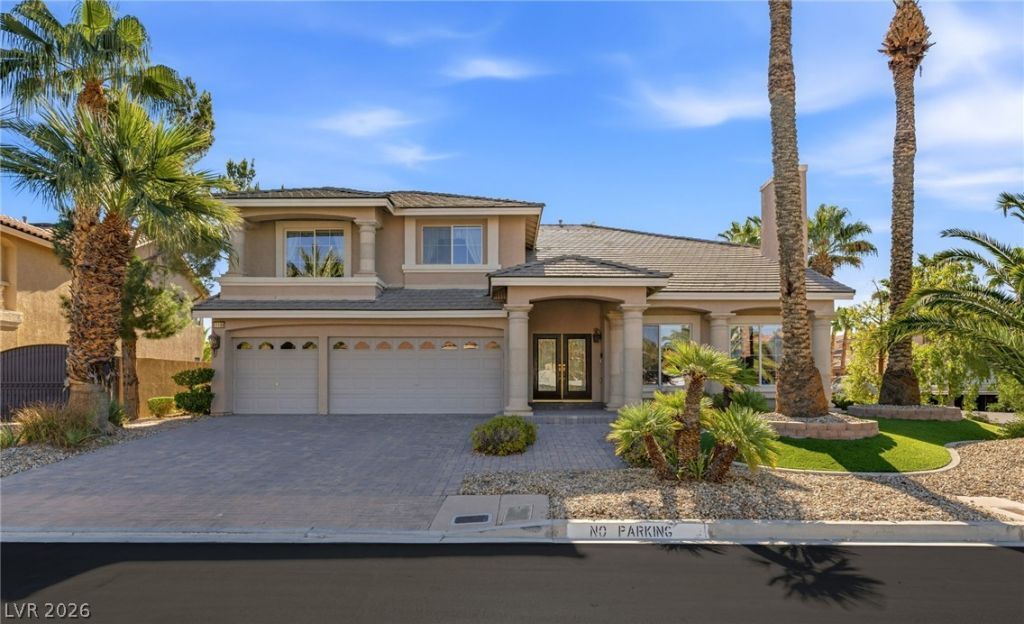
BEDS5
BATHS3 full 1 partial
SQUARE FEET5,440
MLS#2828782
STATUSActive
PROPERTY TYPEResidential - Single Family
SUBDIVISIONRoyal Highlands At Southern Highlands
Property Description
Exceptional FULLY FURNISHED home in the coveted guard-gated community of Royal Highlands! Ideally situated on a corner homesite in a quiet cul-de-sac, this impressive residence welcomes you with mature landscaping, soaring palm trees, and an elegant double-door entry. Inside, vaulted ceilings, abundant natural light, and beautiful travertine flooring create a grand yet inviting atmosphere. Designed for entertaining, the home features a formal living room with fireplace, a dedicated dining room, and a spacious open-concept great room with its own fireplace and soaring ceilings. The oversized main-level primary suite is a private retreat, complete with a charming bay window, two-way fireplace, luxurious jetted soaking tub, and custom closet built-ins. Upstairs, four generously sized guest bedrooms offer spacious closets and exceptional privacy all leading to a loft for additional entertaining space. The finished basement includes a massive home theater featuring media seating, curtains, a projection screen, and projector for a true cinematic experience. Additional highlights include a three-car garage with epoxy flooring and built-in cabinetry. Truly turnkey and fully furnished, this remarkable home includes the refrigerator, washer, dryer, window coverings, ceiling fans and all decor. A rare opportunity to enjoy spacious living, exceptional entertaining, and luxurious comfort in one of the area's most sought-after guard-gated communities in Southern Highlands!
Property Features
Property Type: Residential - Single Family
Cooling: Central Air, Electric,2 Units
Fireplaces: 3
Garage: 3
Heating: Central, Gas
Home Style: Two Story
Lot Size: 0.24 Acres
Roof Type: Tile
Stories: 2.0
Taxes: $6,674
Year Built: 2005
Amenities
Bathroom on Main Level
Bedroom on Main Level
Ceiling Fan(s)
Full Bath on Main Level
Window Treatments
Barbecue
Porch
Private Yard
Irrigation Sprinklers
Feature Descriptions
Appliances: Built-In Electric Oven, Double Oven, Dryer, Dishwasher, Disposal, Microwave, Refrigerator, Water Softener Owned, Washer
Association Amenities: Gated, Park, Guard, Security
Exterior: Frame, Stucco
Fencimg: Block, Back Yard, Stucco Wall
Fireplace: Family Room, Gas, Great Room, Primary Bedroom, Multi-Sided
Flooring: Carpet, Marble
HOA Fee: 79/ Monthly
Laundry: Gas Dryer Hookup, Main Level
Lot: Corner Lot, Drip Irrigation/Bubblers, Desert Landscaping, Landscaped, Synthetic Grass, Trees, < 1/4 Acre
Parcel#: 177-31-814-011
Parking: Attached, Exterior Access Door, Epoxy Flooring, Finished Garage, Garage, Garage Door Opener, Inside Entrance, Private, Shelves
Parking Notes: Attached, Exterior Access Door, Epoxy Flooring, Finis
Patio/Porch: Porch
Sewer: Public Sewer
Utilities: Underground Utilities
Water: Public
Window: Blinds, Drapes, Window Treatments
Room Sizes
Media Room: 21 X 25
Kitchen: 16 X 18
Great Room: 22 X 21
Living Room: 22 X 16
Dining Room: 15 X 13
Bedroom 5: 13 X 20
Bedroom 4: 15 X 14
Bedroom 3: 12 X 20
Bedroom 2: 12 X 20
Primary Bathroom: 14 X 20
Primary Bedroom: 21 X 27
Local Schools
High School: Desert Oasis
Middle School: Tarkanian
Elementary School: Stuckey, Evelyn,Stuckey, Evelyn
Listed By / Shown By
Listed By
Agency Name: Huntington & Ellis, A Real Est
Agency Contact: (702) 563-9798
Agent Name: Karen E. Pohl

Shown By
Agent Name: Wayne Lauten
Agent Phone: (702) 278-2610
Agency Title: Wardley Real Estate

Estimate Your Payment
Estimated Payment
$ 4,337.87 per month $3,513.39 Principal & Interest $556.17 Property Tax $268.30 Homeowner's InsuranceChange Payment Information


"GLVAR MLS deems information realiable but not guaranteed."
Listing data compilation and photo(s) © 2026 Greater Las Vegas Association of REALTORS® MLS , All Rights Reserved.
Privacy Policy / DMCA Notice / ADA Accessibility


This site is hosted, designed and copyright
© 1994 - 2026 by
Delta Media Group, Inc. -- Patent Pending --
Agent License Information: S.0195419
11198 Antonine Wall Court | MLS# 2828782
This single family home located at 11198 Antonine Wall Court , Las Vegas, NV 89141 is currently listed for sale with an asking price of $919,900. This property was built in 2005 and has 5 bedrooms and 3 full and 1 partial baths with 5440 sq. ft. Antonine Wall Court is located in the Royal Highlands At Southern Highlands subdivision. Search Royal Highlands At Southern Highlands real estate on waynelauten.wardleyre.com today.