
BEDS4
BATHS3 full
SQUARE FEET2,985
MLS#2829351
STATUSActive
PROPERTY TYPERental - Single Family
SUBDIVISIONParadise Point
Property Description
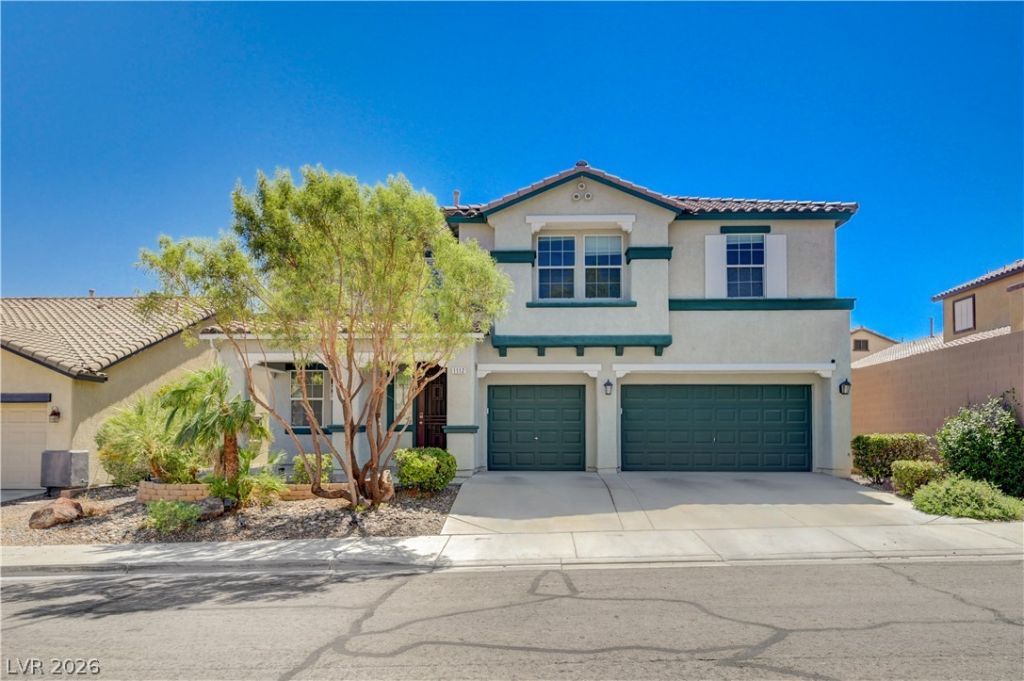
The porch and secured entry of this two-story residential single family home set an inviting tone on Fox Coat Street. Spanning 2,985 square feet of living area, this residence incorporates four bedrooms and three full bathrooms, offering functional space. Incredible amounts of storage in this beautiful home.Brand new paint in the interior. Inside, the home features ceiling fans, shutters, and windows coverings throughout. The kitchen is equipped with a microwave and a water conditioner-owned. Refrigerator, Washer and Dryer includedOutdoor living is highlighted by a private yard on a 0.14-acre lot that includes a pool for recreation. The exterior spaces also feature a covered patio, back yard access, and a shed.
Property Features
Property Type: Rental - Single Family
Cooling: Central Air, Electric
Fenced: Yes
Garage: 3
Heating: Gas, Solar
Home Style: Two Story
Lot Size: 0.14 Acres
Roof Type: Tile
Stories: 2.0
Year Built: 2007
Amenities
Bathroom on Main Level
Bedroom on Main Level
Ceiling Fan(s)
Window Treatments
Porch
Patio
Private Yard
Shed
Irrigation Sprinklers
Feature Descriptions
Appliances: Dryer, Dishwasher, Disposal, Gas Range, Microwave, Refrigerator, Water Softener Owned, Washer/Dryer, Washer/DryerAllInOne, Washer
Days on Site: 1
Exterior: Frame, Stucco
Fencimg: Block, Back Yard
Flooring: Carpet, Luxury Vinyl Plank
Laundry: Cabinets, Gas Dryer Hookup, Main Level, Laundry Room, Sink
Lot: Drip Irrigation/Bubblers, Landscaped, < 1/4 Acre
Parcel#: 179-31-315-032
Parking: Attached, Garage, Garage Door Opener, Inside Entrance, Open, Private, Storage
Parking Notes: Attached, Garage, Garage Door Opener, Inside Entrance
Patio/Porch: Covered, Patio, Porch
Pool: Fenced, In Ground, Private, Solar Heat, Pool/Spa Combo
Sewer: Public Sewer
Spa: Yes
Swimming Pool: Yes
Utilities: Cable Available, Underground Utilities
Window: Plantation Shutters, Window Treatments
Room Sizes
Loft: 26 X 15
Family Room: 18 X 15
Dining Room: 16 X 10
Den: 16 X 10
Bedroom 4: 11 X 10
Bedroom 3: 15 X 12
Bedroom 2: 16 X 15
Primary Bedroom: 22 X 17
Local Schools
High School: Foothill
Middle School: Mannion Jack & Terry
Elementary School: Smalley, James E. & A,Smalley, James E.
Listed By / Shown By
Listed By
Agency Name: North American Realty of NV
Agency Contact: 702-407-9335
Agent Name: Christina Vojth

Shown By
Agent Name: Wayne Lauten
Agent Phone: (702) 278-2610
Agency Title: Wardley Real Estate



"GLVAR MLS deems information realiable but not guaranteed."
Listing data compilation and photo(s) © 2026 Greater Las Vegas Association of REALTORS® MLS , All Rights Reserved.
Privacy Policy / DMCA Notice / ADA Accessibility


This site is hosted, designed and copyright
© 1994 - 2026 by
Delta Media Group, Inc. -- Patent Pending --
Agent License Information: S.0195419
1112 Fox Coat Street | MLS# 2829351
This property located at 1112 Fox Coat Street , Henderson, NV 89002 is currently listed for rent with an asking price of $3,400 / Monthly. Search Henderson real estate on waynelauten.wardleyre.com today.