
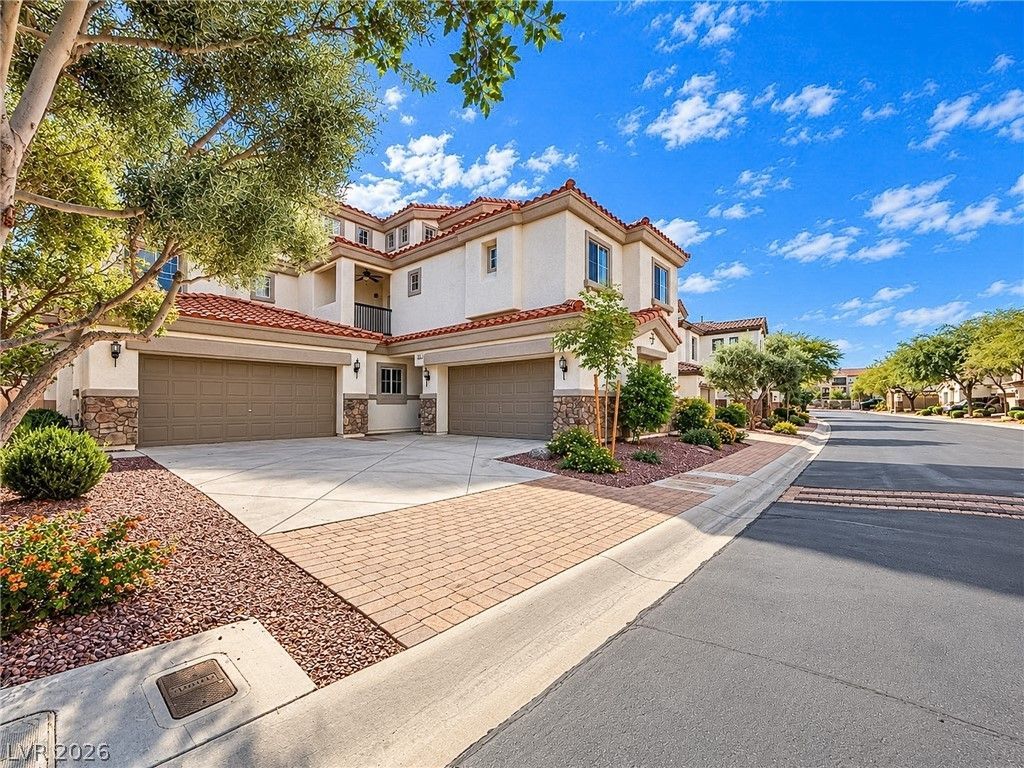
BEDS3
BATHS2 full 1 partial
SQUARE FEET1,695
MLS#2828896
STATUS(Bank Owned) - Active
PROPERTY TYPEResidential - Townhouse
SUBDIVISIONParadise Ranch
Property Description
Welcome to this inviting 3-bedroom, 2.5-bath townhome in the gated community of Paradise Ranch! Offering approximately 1,695 square feet of comfortable living space, this home features an open-concept layout, neutral finishes, and a bright, welcoming atmosphere. The spacious living and dining areas flow seamlessly, creating an ideal setting for everyday living and entertaining. Upstairs, the primary bedroom serves as a relaxing retreat with vaulted ceilings, adding an airy sense of space and character. Enjoy the convenience of a 2-car attached garage and a finished backyard area perfect for outdoor relaxation or gatherings. With its functional floor plan, versatile living spaces, and desirable gated-community setting, this townhome is a wonderful place to call home!
Property Features
Property Type: Residential - Townhouse
Cooling: Central Air, Electric
Garage: 2
Heating: Central, Gas
Home Style: Two Story
Lot Size: 0.03 Acres
Roof Type: Tile
Stories: 2.0
Taxes: $1,868
Year Built: 2006
Amenities
Bathroom on Main Level
Half Bath on Main Level
None
Balcony
Patio
Private Yard
Feature Descriptions
Association Amenities: Gated
Days on Site: 3
Fencimg: Back Yard, Vinyl
Flooring: Carpet, Tile
HOA Fee: 280/ Monthly
Laundry: Gas Dryer Hookup, Upper Level
Lot: Desert Landscaping, Landscaped, < 1/4 Acre
Parcel#: 179-34-813-134
Parking: Attached, Garage, Private
Parking Notes: Attached, Garage, Private
Patio/Porch: Balcony, Patio
Sewer: Public Sewer
Utilities: Underground Utilities
Water: Public
Room Sizes
Bedroom 3: 12 X 10
Bedroom 2: 12 X 10
Primary Bedroom: 16 X 15
Local Schools
High School: Foothill
Middle School: Mannion Jack & Terry
Elementary School: Walker, J. Marlan,Walker, J. Marlan
Listed By / Shown By
Listed By
Agency Name: eXp Realty
Agency Contact: NVteam@HousingHustle.com
Agent Name: Erica Jade

Shown By
Agent Name: Wayne Lauten
Agent Phone: (702) 278-2610
Agency Title: Wardley Real Estate

Estimate Your Payment
Estimated Payment
$ 1,573.75 per month $1,317.48 Principal & Interest $155.67 Property Tax $100.61 Homeowner's InsuranceChange Payment Information


"GLVAR MLS deems information realiable but not guaranteed."
Listing data compilation and photo(s) © 2026 Greater Las Vegas Association of REALTORS® MLS , All Rights Reserved.
Privacy Policy / DMCA Notice / ADA Accessibility


This site is hosted, designed and copyright
© 1994 - 2026 by
Delta Media Group, Inc. -- Patent Pending --
Agent License Information: S.0195419
1110 Tuscan Sky Lane , Unit 2 | MLS# 2828896
This townhouse located at 1110 Tuscan Sky Lane , Unit 2, Henderson, NV 89002 is currently listed for sale with an asking price of $344,950. This property was built in 2006 and has 3 bedrooms and 2 full and 1 partial baths with 1695 sq. ft. Tuscan Sky Lane , Unit 2 is located in the Paradise Ranch subdivision. Search Paradise Ranch real estate on waynelauten.wardleyre.com today.