
BEDS3
BATHS2 full
SQUARE FEET1,432
MLS#2827810
STATUSActive
PROPERTY TYPERental - Townhouse
SUBDIVISIONSunset Mesa
Property Description
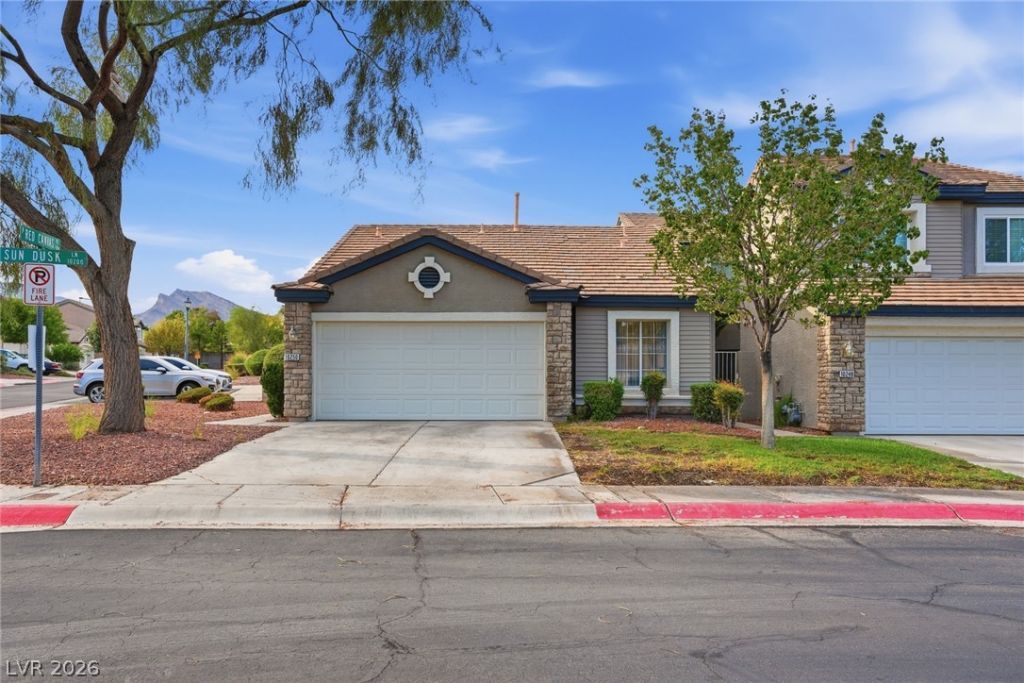
Stunning fully remodeled single story townhome in gated North Summerlin community! This beautifully upgraded 3 bedroom home with a 2 car attached garage is ideally situated on a desirable corner lot, offering the perfect combination of comfort, style and convenience! Step inside to discover a spacious and inviting floor plan featuring separate family and living rooms, a cozy fireplace, soaring vaulted ceilings and gorgeous luxury vinyl flooring throughout! The beautifully updated kitchen boasts granite countertops, stainless steel appliances, a convenient breakfast bar and ample cabinet space! The generous primary suite features a walk-in closet and a private bath complete with dual sinks, a relaxing soaking tub and a separate shower! Step outside to your private backyard with a covered patio, perfect for relaxing or enjoying outdoor dining! Enjoy resort-style living in this gated community featuring a sparkling pool, relaxing spa, clubhouse, fitness center and plenty of guest parking! Conveniently located just minutes from Downtown Summerlin, Red Rock Casino, shopping, restaurants, freeway access, entertainment and more! Don't miss this incredible opportunity to enjoy beautifully remodeled, single-story living in one of Summerlin's most desirable areas!
Property Features
Property Type: Rental - Townhouse
Cooling: Central Air, Electric
Fireplaces: 1
Garage: 2
Heating: Central, Gas
Home Style: One Story
Lot Size: 0.07 Acres
Roof Type: Tile
Stories: 1.0
Year Built: 1997
Amenities
Bathroom on Main Level
Bedroom on Main Level
Primary Downstairs
Pot Rack
Window Treatments
Patio
Irrigation Sprinklers
Feature Descriptions
Appliances: Dryer, Dishwasher, Electric Cooktop, Disposal, Microwave, Refrigerator, Washer/Dryer, Washer/DryerAllInOne, Washer
Association Amenities: Clubhouse, Fitness Center, Gated, Pool, Spa/Hot Tub
Community Features: Pool
Days on Site: 9
Exterior: Frame, Stucco
Fencimg: Block, Back Yard
Fireplace: Family Room, Gas
Flooring: Luxury Vinyl Plank, Tile
Hot Tub: Yes
Laundry: Gas Dryer Hookup, Laundry Closet, Main Level
Lot: Corner Lot, Drip Irrigation/Bubblers, Desert Landscaping, Front Yard, Landscaped, Rocks, Trees, < 1/4 Acre
Parcel#: 137-25-714-049
Parking: Garage, Guest, Private
Parking Notes: Garage, Guest, Private
Patio/Porch: Covered, Patio
Pool: Community
Swimming Pool: Yes
Utilities: Cable Available
Window: Blinds
Room Sizes
Living Room: 15 X 14
Family Room: 15 X 13
Dining Room: 10 X 10
Bedroom 3: 12 X 12
Bedroom 2: 12 X 12
Primary Bedroom: 16 X 16
Local Schools
High School: Palo Verde
Middle School: Rogich Sig
Elementary School: Bonner, John W.,Bonner, John W.
Listed By / Shown By
Listed By
Agency Name: Win Win Real Estate
Agency Contact: (702) 505-3484
Agent Name: Diana Day

Shown By
Agent Name: Wayne Lauten
Agent Phone: (702) 278-2610
Agency Title: Wardley Real Estate



"GLVAR MLS deems information realiable but not guaranteed."
Listing data compilation and photo(s) © 2026 Greater Las Vegas Association of REALTORS® MLS , All Rights Reserved.
Privacy Policy / DMCA Notice / ADA Accessibility


This site is hosted, designed and copyright
© 1994 - 2026 by
Delta Media Group, Inc. -- Patent Pending --
Agent License Information: S.0195419
10250 Sun Dusk Lane | MLS# 2827810
This property located at 10250 Sun Dusk Lane, Las Vegas, NV 89144 is currently listed for rent with an asking price of $2,950 / Monthly. Search Las Vegas real estate on waynelauten.wardleyre.com today.