
BEDS5
BATHS5 full 1 partial
SQUARE FEET5,508
MLS#2829034
STATUSActive
PROPERTY TYPEResidential - Single Family
SUBDIVISIONParcel O Summerlin Village 3- Phase 2
Property Description
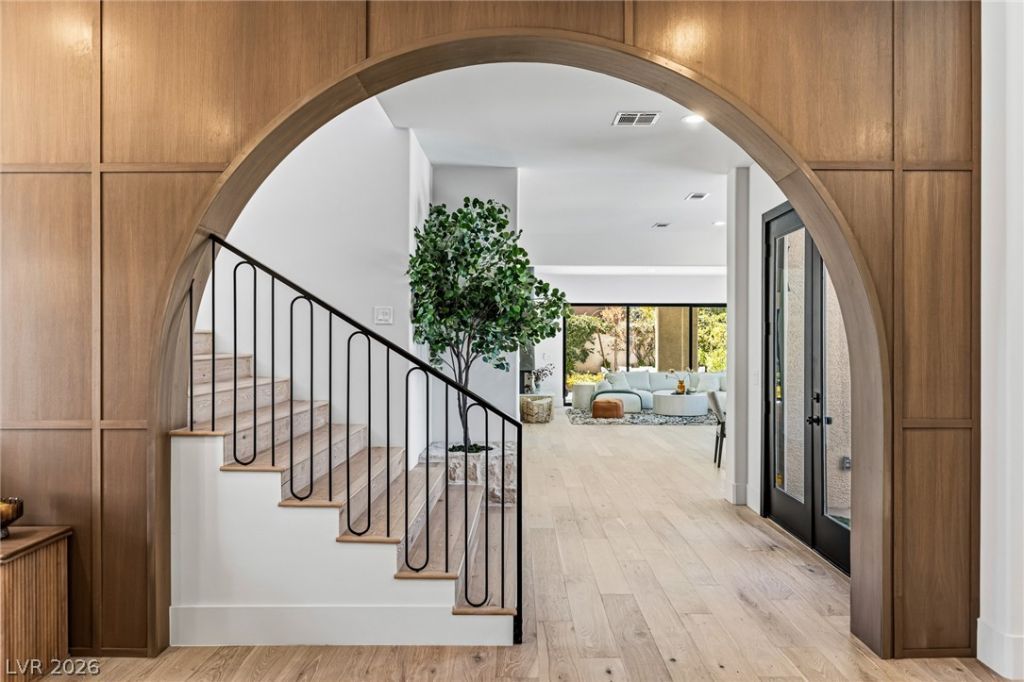
Discover a fully reimagined custom estate in the Palisades, one of Summerlin’s most desirable guard-gated communities, celebrated for its tree-lined streets, sidewalks, and exceptional proximity to schools, dining, shopping, recreation, and everyday conveniences. Thoughtfully transformed with an uncompromising attention to detail, this residence blends sophisticated design with highly functional living. The refreshed interior showcases Level 5 smooth-finish walls, engineered hardwood flooring, custom cabinetry, wood-paneled feature walls, mortar-washed stone accents walls, new plumbing, new light fixtures, a new contemporary stair railing, linear fireplaces, illuminated display niches, and expansive new sliding glass doors that create a seamless connection to the outdoors. The redesigned kitchen is equipped with premium appliances, generous storage, refined finishes, and a concealed butler’s pantry ideal for entertaining and daily organization. The versatile floor plan offers five en suite bedrooms, a private office, game room, multiple living and entertaining spaces, and a 3.5-car garage. Spa-inspired bathrooms feature upgraded shower systems and designer appointments, while custom closets provide beautifully organized storage throughout. Outside, the resort-style backyard is designed for year-round enjoyment, with distinct lawn and pool areas, multiple gathering spaces, and a complete outdoor kitchen for effortless dining and entertaining. Every element has been considered to deliver comfort, style, privacy, and functionality. This exceptional property checks every box for the discerning buyer seeking a truly turnkey Summerlin residence. With a recent appraisal valuing the property at $3,950,000, this residence presents a compelling opportunity to acquire a fully reimagined custom estate at an exceptional value in one of Summerlin’s most desirable communities.
Property Features
Property Type: Residential - Single Family
Cooling: Central Air, Electric
Fireplaces: 4
Garage: 3
Heating: Central, Gas
Home Style: Two Story
Lot Size: 0.27 Acres
Roof Type: Tile
Stories: 2.0
Taxes: $11,779
Year Built: 1999
Amenities
Bathroom on Main Level
Bedroom on Main Level
Ceiling Fan(s)
Programmable Thermostat
Built-in Barbecue
Balcony
Barbecue
Private Yard
Feature Descriptions
Appliances: Dryer, Dishwasher, Disposal, Gas Range, Microwave, Refrigerator, Wine Refrigerator, Washer
Association Amenities: Basketball Court, Gated, Playground, Park, Guard, Security
Days on Site: 3
Fencimg: Back Yard, Stucco Wall
Fireplace: Electric, Gas, Living Room, Primary Bedroom
Flooring: Carpet, Laminate, Porcelain Tile, Tile
HOA Fee: 300/ Monthly
Laundry: Cabinets, Electric Dryer Hookup, Gas Dryer Hookup, Laundry Room, Sink
Lot: 1/4 to 1 Acre Lot, Landscaped, Synthetic Grass
Parcel#: 137-36-514-018
Parking: Attached, Epoxy Flooring, Garage, Golf Cart Garage, Garage Door Opener, Inside Entrance, Private, Shelves
Parking Notes: Attached, Epoxy Flooring, Garage, Golf Cart Garage, Ga
Patio/Porch: Balcony
Pool: Heated, In Ground, Private
Sewer: Public Sewer
Spa: Yes
Swimming Pool: Yes
Utilities: Cable Available, Underground Utilities
Water: Public
Room Sizes
Dining Room: 16 X 13
Kitchen: 14 X 20
Living Room: 25 X 21
Family Room: 15 X 14
Den: 12 X 14
Bedroom 5: 16 X 15
Bedroom 4: 14 X 16
Bedroom 3: 13 X 12
Bedroom 2: 14 X 16
Primary Bathroom: 8 X 19
Primary Bedroom: 23 X 21
Local Schools
High School: Palo Verde
Middle School: Rogich Sig
Elementary School: Bonner, John W.,Bonner, John W.
Listed By / Shown By
Listed By
Agency Name: Luxury Estates International
Agency Contact: 702-907-8770
Agent Name: Kamran D. Zand

Shown By
Agent Name: Wayne Lauten
Agent Phone: (702) 278-2610
Agency Title: Wardley Real Estate

Estimate Your Payment
Estimated Payment
$ 15,698.92 per month $13,673.17 Principal & Interest $981.58 Property Tax $1,044.17 Homeowner's InsuranceChange Payment Information


"GLVAR MLS deems information realiable but not guaranteed."
Listing data compilation and photo(s) © 2026 Greater Las Vegas Association of REALTORS® MLS , All Rights Reserved.
Privacy Policy / DMCA Notice / ADA Accessibility


This site is hosted, designed and copyright
© 1994 - 2026 by
Delta Media Group, Inc. -- Patent Pending --
Agent License Information: S.0195419
10205 Orkiney Drive | MLS# 2829034
This single family home located at 10205 Orkiney Drive , Las Vegas, NV 89144 is currently listed for sale with an asking price of $3,580,000. This property was built in 1999 and has 5 bedrooms and 5 full and 1 partial baths with 5508 sq. ft. Orkiney Drive is located in the Parcel O Summerlin Village 3- Phase 2 subdivision. Search Parcel O Summerlin Village 3- Phase 2 real estate on waynelauten.wardleyre.com today.