
BEDS3
BATHS2 full
SQUARE FEET1,389
MLS#2829721
STATUSActive
PROPERTY TYPERental - Single Family
SUBDIVISIONTwain Conquistador #1-Lewis Homes
Property Description
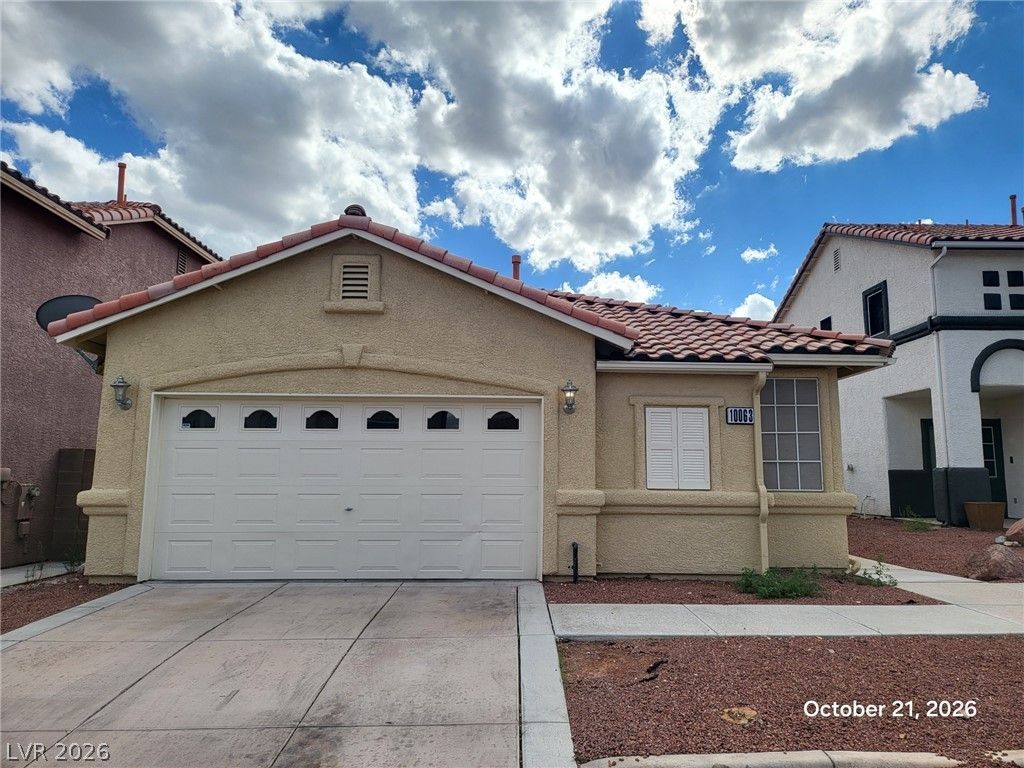
Beautiful Single-Story Home with Upgraded Luxury Vinyl Plank Flooring! Welcome to this charming and well-maintained single-story home featuring upgraded luxury vinyl plank (LVP) flooring throughout the main living areas and bedrooms, offering a modern look and easy maintenance. The spacious and inviting floor plan features a bright living room, a separate family room with a cozy fireplace, and plenty of natural light. The generously sized kitchen offers abundant cabinet and counter space, a breakfast bar, recessed lighting, and a ceiling fan. The primary bedroom features a private bathroom with a separate shower, dual sinks, and a spacious closet. Additional bedrooms offer comfortable living spaces with ceiling fans. Enjoy the convenience of a two-car garage, low-maintenance desert landscaping, and a functional single-story layout. Conveniently located near shopping, dining, parks, and everyday amenities. Don't miss this wonderful rental opportunity! Schedule your showing today!
Property Features
Property Type: Rental - Single Family
Cooling: Central Air, Electric
Fireplaces: 1
Garage: 2
Heating: Central, Gas
Home Style: One Story
Lot Size: 0.10 Acres
Roof Type: Tile
Stories: 1.0
Year Built: 1997
Amenities
Ceiling Fan(s)
Window Treatments
Feature Descriptions
Appliances: Dryer, Dishwasher, Disposal, Gas Range, Microwave, Refrigerator, Washer/Dryer, Washer/DryerAllInOne, Washer
Association Amenities: None
Exterior: Block, Stucco
Fencimg: Block, Back Yard
Fireplace: Family Room, Gas
Flooring: Luxury Vinyl Plank
Laundry: Gas Dryer Hookup, Laundry Room
Parcel#: 163-18-211-045
Parking: Garage, Private
Parking Notes: Garage, Private
Utilities: Cable Available
Window: Blinds
Room Sizes
Bedroom 3: 13 X 11
Bedroom 2: 13 X 11
Primary Bedroom: 16 X 13
Local Schools
High School: Spring Valley HS
Middle School: Fertitta Frank & Victoria
Elementary School: Hayes, Keith C. & Karen W.,Hayes, Keith
Listed By / Shown By
Listed By
Agency Name: Nevada Real Estate Corp
Agency Contact: 702-893-3838
Agent Name: Dakki W. Law

Shown By
Agent Name: Wayne Lauten
Agent Phone: (702) 278-2610
Agency Title: Wardley Real Estate



"GLVAR MLS deems information realiable but not guaranteed."
Listing data compilation and photo(s) © 2026 Greater Las Vegas Association of REALTORS® MLS , All Rights Reserved.
Privacy Policy / DMCA Notice / ADA Accessibility


This site is hosted, designed and copyright
© 1994 - 2026 by
Delta Media Group, Inc. -- Patent Pending --
Agent License Information: S.0195419
10063 Cambridge Blue Avenue | MLS# 2829721
This property located at 10063 Cambridge Blue Avenue , Las Vegas, NV 89147 is currently listed for rent with an asking price of $2,150 / Monthly. Search Las Vegas real estate on waynelauten.wardleyre.com today.